Refine Search
Sort by
9769 Audubon Pl, Dallas
$?
6 Beds ⋅ 12 Baths ⋅ 21163944 MLS
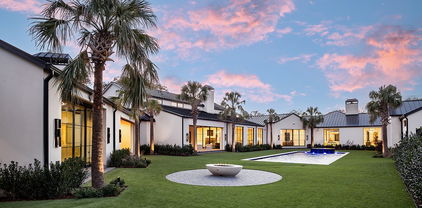
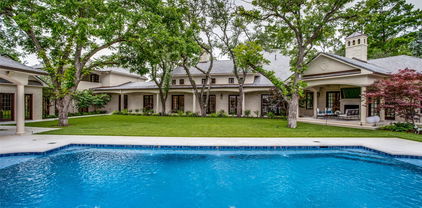
Comfortable, classic French living in the heart of Dallas. This Robbie Fusch masterpiece, built by Randy Hughes, is more than 14,000 sq ft of gracious spaces that flow with ease across 3.38 private acres. Six ensuite bedrooms, including attached quarters with a living area, offer comfort for family and guests alike. Walls of windows fill rooms with light and connect every gathering to the idyllic grounds. Movie nights become cinematic in the 20-seat soundproof theater, and wine lovers can savor their 750+ bottle cellar. A 2,500 sq ft pavilion with catering kitchen is perfect for dinners under the stars or lively celebrations. Thoughtfully designed for both everyday moments and once-in-a-lifetime occasions, this estate balances beauty, privacy, and livability — the ultimate Dallas retreat.

9769 Audubon Pl, Dallas

5222 Park Ln, Dallas
$?
7 Beds ⋅ 11 Baths ⋅ 20964692 MLS
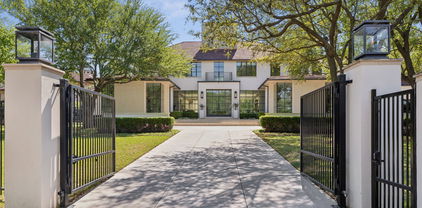
Nestled behind private iron gates, this extraordinary estate is situated on over an acre in the prestigious heart of Old Preston Hollow. This meticulously reimagined French Renaissance-inspired residence spans nearly 14,922 square feet and offers unparalleled privacy and elegance. Featuring 7 spacious bedrooms and 9 full and 2 half baths, the home showcases exquisite craftsmanship, luxurious materials, and timeless finishes throughout. Upon entry, a grand foyer with rich moldings sets the tone for the sophisticated interiors. The main-level primary suite is a true retreat, boasting separate his-and-her baths with marble floors, individual dressing areas, a double shower, and a private sitting room overlooking the resort-style backyard with pool and cabana. Upstairs, four generously sized guest suites each offer private, spa-like bathrooms. Additional amenities include a gourmet chef’s kitchen, a fully equipped fitness room, and an attached oversized apartment ideal for guests or staff. Car enthusiasts will appreciate the five garage spaces, while the beautifully landscaped grounds—with a sparkling pool, elegant cabana, and lush gardens—create a serene, resort-like ambiance.

5222 Park Ln, Dallas

4906 Deloache Ave, Dallas
$?
6 Beds ⋅ 9 Baths ⋅ 20264169 MLS
Premiere property on a perfect corner lot in Old Preston Hollow by Alford Homes. Santa Barbara clean transitional architecture with timeless elements and rustic touches. Buy now and fully customize the home with your decorative selections. Vaulted family room ceiling with exterior doors that open up entirely to patio with retractable screens. Walk-in wine storage off dining room. Yoga studio in secluded wing of the home with all glass walls. Downstairs game room and second mini master bedroom. Oversized outdoor covered patio with fireplace and separate outdoor dining. His and her's separate closets located off large master bathroom with tons of windows. Courtyard walkout off master bathroom with private outdoor spa. Elevator. Pantry is equipped as prep kitchen for staffed parties. Upstairs has 4 bedrooms with full baths and walk-in closets. Game room upstairs. 5 Car garage. Pics are from builder's previous projects.

4906 Deloache Ave, Dallas

10006 Hollow Way Rd, Dallas
$?
7 Beds ⋅ 11 Baths ⋅ 20903597 MLS
Owner financing available for qualified buyers with 25% down at 6.5% interest. New construction by Crescent Estates behind a walled & gated 1.8-acre estate in the heart of Old Preston Hollow offers a resort-style experience in one’s own backyard. Primarily one-level home with sleek modern design, warm transitional finishes & an incredible U-shaped floor plan, ideal for entertaining & everyday living. Vaulted great room with chef’s kitchen opens onto one of multiple covered terraces, all overlooking the 42-ft pool, spa & regulation sized lighted tennis court. Opposite is the primary wing including a sitting area, gym, large closets & dual spa-like bathrooms flanking a private courtyard. 3 ensuite bedrooms & playroom are on an adjacent wing. A private 2-room suite is located through an open-air loggia & connects to an entertainment pavilion with fireplace & fully-equipped kitchen.Upstairs is a two-bedroom suite with living room and kitchen, ideal for multigenerational living or au pairs.

10006 Hollow Way Rd, Dallas

3508 Gillespie St, Dallas
$13,000,000
21025772 MLS
A Rare Architectural Portfolio on One Acre with Unrivaled Views and Versatility Presenting an exceptional opportunity to own a one-acre urban compound combining architectural prestige, historic charm, and unmatched versatility. This exclusive portfolio includes a striking 12,000 sq ft contemporary residence designed by acclaimed Bernbaum Magadini Architects, a 4,000 sq ft historic home zoned for commercial office use, and nearly half an acre of lush, park-like grounds—offering a truly unique and private retreat in the heart of the city. The modern residence is a masterclass in design and technology, with clean, contemporary lines and elevated skyline views. Custom glass mosaics handcrafted by an Italian artisan are woven throughout the home, underscoring its one-of-a-kind character. A full-sized elevator connects all three levels, including a ground-floor mother-in-law suite with private kitchen and laundry, and a subterranean level featuring a 5-car underground garage, a state-of-the-art gym with endless pool and water treadmill, a wet sauna, private spa, movie theater, and golf simulator. The main floor is an entertainer’s dream, with expansive living spaces and a dramatic glass catwalk leading to the secluded master wing—complete with fully separate his and her bathrooms and dressing rooms. The top floor crowns the home with an outdoor lounge, grill, and full kitchen—all set against breathtaking city views. Fully integrated with Lutron lighting and a Crestron AV system, this smart home offers effortless luxury and privacy. A true architectural statement—rarely offered and impossible to replicate.

3508 Gillespie St, Dallas

3502 Gillespie St, Dallas
$13,000,000
21025672 MLS
A Rare Architectural Portfolio on One Acre with Unrivaled Views and Versatility Presenting an exceptional opportunity to own a one-acre urban compound combining architectural prestige, historic charm, and unmatched versatility. This exclusive portfolio includes a striking 12,000 sq ft contemporary residence designed by acclaimed Bernbaum Magadini Architects, a 4,000 sq ft historic home zoned for commercial office use, and nearly half an acre of lush, park-like grounds—offering a truly unique and private retreat in the heart of the city. The modern residence is a masterclass in design and technology, with clean, contemporary lines and elevated skyline views. Custom glass mosaics handcrafted by an Italian artisan are woven throughout the home, underscoring its one-of-a-kind character. A full-sized elevator connects all three levels, including a ground-floor mother-in-law suite with private kitchen and laundry, and a subterranean level featuring a 5-car underground garage, a state-of-the-art gym with endless pool and water treadmill, a wet sauna, private spa, movie theater, and golf simulator. The main floor is an entertainer’s dream, with expansive living spaces and a dramatic glass catwalk leading to the secluded master wing—complete with fully separate his and her bathrooms and dressing rooms. The top floor crowns the home with an outdoor lounge, grill, and full kitchen—all set against breathtaking city views. Fully integrated with Lutron lighting and a Crestron AV system, this smart home offers effortless luxury and privacy. A true architectural statement—rarely offered and impossible to replicate.

3502 Gillespie St, Dallas

10335 Lennox Ln, Dallas
$?
6 Beds ⋅ 8 Baths ⋅ 20844512 MLS
Nestled within a prestigious Preston Hollow enclave in Dallas and guarded by a sculptural metal gate, this new construction contemporary estate by Atrium Fine Homes is perfectly positioned on a sprawling 0.952-acre lot. With 11,824 square feet, this stunning residence offers 5 spacious bedrooms in the main house, 6.2 baths, 4 living areas, 2 dining areas, a main kitchen with exotic backlit stonework, prep kitchen, an impressive two-story formal study with spiral staircase, an elevator, large laundry-mud room, and garage parking for 5 automobiles. The open floor plan features soaring ceilings, 97 oversized windows and doors, and tons of natural light. This sophisticated sanctuary utilizes the finest materials and highest-end finishes such as Overture Cadenza Brazilian Oak flooring, Cumaru wood paneling, custom Poliform cabinetry from Italy, Awake windows and slider doors, Wolf-Subzero-Miele appliances, and exotic stonework imported from six countries - Italy, Brazil, Argentina, Portugal, Spain, and Israel. Quality craftsmanship completely encapsulate the home, including the soothing front water feature, multiple balconies, exterior cut stone from Portugal designed specifically for the home, tall ceilings and disappearing sliding glass pocket doors, and the sculptural main staircase which doubles as an exquisite work of art. The owner’s suite has its own wing of the main floor, complete with a breathtaking White Patagonia stone fireplace from Argentina and a sumptuous Caldia Marble bath with dual vanities, dual water closets, a walk-in shower, private outdoor shower area, and a huge custom closet with laundry room and panic room-storm shelter. Comfortable living continues outdoors with a covered living area, steel trellis with lighting, summer kitchen, a cabana-exercise room-6th bedroom-bonus space with full bath and kitchenette, an outdoor staircase, and a turfed upper deck area-entertainment space overlooking the expansive grassy back yard.

10335 Lennox Ln, Dallas

4554 Harrys Ln, Dallas
$?
5 Beds ⋅ 7 Baths ⋅ 20818306 MLS
This very special property was heavily influenced by A. Hayes Town & is a timeless blend of French Creole architecture with contemporary flair. The sprawling 1.22 acre estate in the heart of Old Preston Hollow features multiple living areas for entertaining, a gourmet kitchen, downstairs primary suite, a jewel-box office & secondary office space. Large loggia offers a summer kitchen, fireplace & drop-down screens. Upstairs you’ll find 4 bedrooms all with en suite baths, a large living room, oversized utility room & a spacious workout studio. 7 car air-conditioned garage includes lift, professional shelving & a 550sf safe room. Home boasts private quarters, complete with separate living area, bedroom & full bath. The estate is landscaped to perfection with large trees, a pool, spa, fire pit area & more. Whole house generator. Designed by renowned architect Christy Blumenfeld, built by Tatum Brown Custom Homes with interiors by Morgan Farrow. No detail has been overlooked!

4554 Harrys Ln, Dallas

5414 Edlen Dr, Dallas
$?
6 Beds ⋅ 10 Baths ⋅ 20785510 MLS
Stunning French transitional estate, designed by renowned architect Richard Drummond Davis and crafted by Colby Craig Homes, sits on 1.02 acres of serene landscape. Home features a gorgeous stone exterior all framed by manicured hedges and secured by an iron gate. Natural light pours into every corner. Upon entering the 25-foot foyer, you're greeted by a floating staircase, hand-carved marble fireplaces, and striking designer fixtures. The chef’s kitchen is a culinary dream, outfitted with Wolf-Sub appliances, a steam oven, a coffee unit, and dual dishwashers. The great room lead to a covered patio with an outdoor kitchen, remote-controlled shades, and a resort-style pool and spa, making this space ideal for hosting grand events. For intimate gatherings, relax in a dramatic speakeasy with a luxurious bar and a 2,000-bottle wine vault. Additional features include a library, office, game room, a 120 screen home theater, and proximity to shopping, dining, and prestigious private schools.

5414 Edlen Dr, Dallas

4555 Harrys Ln, Dallas
$?
5 Beds ⋅ 9 Baths ⋅ 20519556 MLS
Discover refined living in this meticulously remodeled estate on 1.26 acres in the prestigious estate area of Preston Hollow. This fully gated property offers luxurious living with multiple living spaces, 5 bedrooms & 6.2 bathrooms. The primary suite features his & her baths, an enclosed walk-through shower with a soaking tub, a two-story primary closet, & its own private courtyard with a spa. Entertain in style with a central focus on the stunning pool & spa, creating an enchanting outdoor oasis. Indoors, elegance abounds with a handsome study featuring cathedral ceilings, a FP, & built-in bookcases. A stunning parlor with wet bar, FP, & climate-controlled wine storage adds to the sophisticated ambiance. The separate two-story guest quarters feature 3 bedrooms, 3 full baths, 4 fireplaces, & a full kitchen with top-of-the-line appliances. Nestled among mature trees, this property provides a private and serene escape, marrying luxury with tranquility.

4555 Harrys Ln, Dallas

5020 Park Ln, Dallas
$?
5 Beds ⋅ 7 Baths ⋅ 20913741 MLS
Located on a gated 1.1-acre lot on one of the most prestigious streets in Old Preston Hollow, this exceptional estate by CID award-winning builder S&R Development defines luxury living. Tucked away in a serene, storybook setting, the home captures stunning outdoor views from every angle, offering both privacy and connection to nature. Blending a modernist aesthetic with the charm of southern France, the residence features expansive open living spaces framed by floor-to-ceiling steel windows that overlook a resort-style pool, terrace, and beautifully manicured gardens. Every detail reflects thoughtful design—seamlessly integrating sophisticated architecture with lush landscaping, tiered green spaces, and effortless indoor-outdoor flow. A separate casita, currently utilized as a gym, offers flexibility to serve as a pool or guest house. The property is equipped with a full-house generator. The four-car garage features four lifts, maximizing vehicle storage—a rare combination of premier location, inspired design, and tranquil elegance.

5020 Park Ln, Dallas

4255 Cochran Chapel Rd, Dallas
$?
5 Beds ⋅ 8 Baths ⋅ 21178142 MLS
This Private French Estate with tennis court is nestled behind secure gates on two beautifully landscaped acres, offering timeless architecture, extraordinary privacy, & extensive recent upgrades. Built by Cy Barcus and designed by renowned architect Wilson Fuqua, the 11,056-square-foot residence showcases impeccable craftsmanship, grand scale, & sophisticated living. A dramatic foyer with a sweeping staircase opens to elegant formal living & dining spaces, refined archways, & a gracious family room featuring a fireplace, bar, & wine cellar. The fully renovated gourmet kitchen is equipped with new custom cabinetry, countertops, Wolf & Sub-Zero appliances, oversized island, double ovens, built-in refrigeration, & a butler’s pantry. The oversized primary suite is secluded on the main level & includes a sitting area with blackout shades, fireplace, expansive his-and-hers closets, & a completely remodeled spa bath with designer finishes. Upstairs offers four spacious ensuite bedrooms plus a large game room & kitchen. Designed for effortless entertaining, the home features exceptional indoor-outdoor flow to a resort-style backyard with pool, outdoor kitchen, covered living areas, cabana, & tennis court. Extensive Improvements & Features Include: RTI smart home system; Lutron lighting; designer tile by Ann Sacks, Walker Zanger, & Artistic Tile; updated bar, family room, study, dining room (with hand-painted Allan Knight wallpaper); new mini kitchen upstairs; new water filtration system, thermostats, sewer line, chimney cap; three-car garage with EV charging in each bay; Complete wood, iron, & chain-link perimeter fencing for maximum security; Expanded drive & improved motor court & porte cochère; Renovated fountain with bluestone surround & new pool walkway, & MORE! A rare opportunity to own an updated, architecturally significant estate offering privacy, scale, & luxury amenities in a premier Dallas location. Conveniently located near the private school corridor!

4255 Cochran Chapel Rd, Dallas

4231 W Lawther Dr, Dallas
$?
5 Beds ⋅ 8 Baths ⋅ 20867012 MLS
Welcome to this stunning estate located on the coveted Lawther Drive in Lakewood. Situated on 3.6+ acres of prime land along White Rock Lake, this property offers an unparalleled waterfront living experience. With 5 bedroom suites, 5 full baths, & 3 half baths, this home provides ample space & privacy for everyone. The interior boasts a gourmet kitchen with custom cabinetry & top-of-the-line Viking, Subzero, & Wolf appliances, perfect for the culinary enthusiast. Main living level features the primary & one additional suite in addition to 3 living areas. 2nd floor features 3 additional suites & game room with wet bar. Expansive 2,775 sq-ft basement for entertaining. Step outside to 13 car covered parking, 785 sq-ft full guest quarters, 3 stall barn, pool house, an 820 sq-ft workshop, & 2735 sq-ft of exterior patios & porches, ideal for entertaining guests or unwinding while taking in the breathtaking views. Don't miss this rare opportunity to own a piece of paradise on White Rock Lake.

4231 W Lawther Dr, Dallas

17 Robledo Dr, Dallas
$?
6 Beds ⋅ 9 Baths ⋅ 21166668 MLS
Set on an elevated 1.24-acre lot (where the original Murchison estate resided) within the ultra-private, gated and guarded community of Los Arboles, this Hamptons-inspired estate originally designed by Wilson Fuqua was completely transformed via a to-the-studs remodel circa 2017 by MORE Design + Build, by lead designer, Chad Dorsey, into a fresh vision of luxury. This exclusive enclave of just 31 estate homes is a hidden gem in Preston Hollow. With tree-lined streets, peaceful ponds, and a resort-like atmosphere, it’s hard to believe you’re only minutes from Dallas’ top private schools, luxury shopping, and world-class dining. The thoughtful floor plan seamlessly blends modern amenities with comfortable living. Six primary-sized bedrooms and nine baths unfold across five distinct living areas. The open-concept kitchen and family room serve as the heart of the home, with custom cabinetry, an incredible separate prep area with pocket doors, and sliding glass doors that open completely to your backyard oasis. Multiple access points lead to private balconies and outdoor living areas blurring the line between indoors and out. On the main level, you’ll find elevated designed spaces: a home office, media room, gym, and a moody speakeasy-style bar that is featured in Dorsey’s recent book, Relaxed Luxury. Just above a private guest suite with private entrance and balcony offer privacy for long-term guests. Upstairs, the primary suite feels like a private escape with a serene balcony overlooking the pond, dual walk-in closets, and a marble-wrapped bathroom. Four additional unique oversized en suite bedrooms round out the thoughtfully designed second floor. Outdoor living areas boasts a covered pavilion with a fireplace, separate screened in patio, a regulation lighted tennis court, putting green, pool and spa. This property features a 4-car garage with port cochere and additional parking pads for one of the best off-street parking arrangements in the development.

17 Robledo Dr, Dallas

8615 Inwood Rd, Dallas
$?
4 Beds ⋅ 7 Baths ⋅ 20785779 MLS
Stunning soft-contemporary home in Bluffview, set on a sprawling 1.6-acre gated lot. This exceptional residence combines luxury, privacy, and functionality, featuring 4 en-suite bedrooms, an office, a library, a gym, a media room, 4 living areas, dual kitchens (a catering kitchen and main kitchen), detached guest quarters, an 8-car garage, a resort-style pool, a basement, a safe room, and more. The first-floor primary suite offers breathtaking views of the courtyard and resort-style pool. Its luxurious bathroom features a show-stopping marble tub sculpted from a 4-ton solid marble block, a steam room, double closets, dual water closets, and a private gym. Nearby, the library and office provide a tranquil workspace with views of the beautifully landscaped front yard. On the second floor, you’ll find a media room, a wet bar, a spacious game room, and three additional en-suite bedrooms, each designed with comfort and style in mind. The outdoor areas are perfect for entertaining and relaxing, with expansive spaces for lounging, a sparkling pool with water features, an outdoor kitchen, and a cozy fireplace. The backyard offers ample privacy and room for a sports court, putting green, and more. The gated front yard is equally impressive, with 170 feet separating the street from the grand front entrance. An oversized circular driveway and private 8-car garage ensure ample space for vehicles and recreational toys. Currently under construction, this luxury residence is scheduled for completion in Spring 2025.

8615 Inwood Rd, Dallas

4612 Watauga Rd, Dallas
$?
4 Beds ⋅ 7 Baths ⋅ 21239505 MLS
Set on an extraordinary 1.3-acre estate in prestigious Bluffview, this Mediterranean masterpiece is a rare blend of timeless architecture, privacy, and natural beauty. Designed by renowned architect Larry Boerder and masterfully built by Bob Thompson, the home showcases impeccable craftsmanship and refined architectural details throughout. With 4–5 bedrooms and multiple expansive living areas, the residence is thoughtfully designed for both everyday living and grand-scale entertaining. Inside, the kitchen features Subzero and Wolf appliances, while the primary suite is a true sanctuary, offering a large private balcony, dual baths, and separate his-and-hers closets. A 5-car garage provides ample space for collectors and storage, while the expansive grounds offer endless possibilities. The fully gated property offers exceptional privacy and includes a well-appointed guest house. Outdoor living is unparalleled, featuring a sparkling pool, covered patio, and multiple entertaining spaces that seamlessly connect with the surrounding landscape. The breathtaking topography, lush mature trees, and serene setting create a retreat-like atmosphere—so remarkable, it’s hard to believe you’re in Dallas. This is a one-of-a-kind estate where architecture, nature, and luxury converge in one of Dallas’s most coveted neighborhoods.

4612 Watauga Rd, Dallas

4222 Cochran Chapel Rd, Dallas
$?
6 Beds ⋅ 9 Baths ⋅ 20962379 MLS
Completely redesigned and modernized, offering 6 bedrooms & 7.2 baths spanning 9,053 SF on 2.25+ acres, this gated sanctuary boasts a tranquil park-like setting along Bachman Branch Creek, offering breathtaking views. Inside, the main floor's high ceilings & hardwood floors lead you to the primary suite, that includes a sitting area and a luxurious ensuite bath with a double walk-thru shower & soaking tub. The paneled office with fireplace, a chef's kitchen with high-end appliances, and a Butler's pantry with a walk-in pantry cater to sophisticated living. Upstairs, discover 4 bedrooms with ensuite baths, a generous recreation room, and a bonus room, perfect for crafts or hobbies. Outside, the property offers a substantial front and back yard, and a rooftop deck, perfect for enjoying the natural beauty that surrounds the home. A 4-car garage, stunning infinity pool w spa, pickleball court, & heated & screened outdoor living area with kitchen & fireplace perfect for year-round enjoyment, complete this residence.

4222 Cochran Chapel Rd, Dallas

4947 Brookview Dr, Dallas
$?
6 Beds ⋅ 11 Baths ⋅ 20775483 MLS
Situated in prestigious Old Preston Hollow, this gated magnificent estate epitomizes luxury & sophistication, sprawling across a private 1.179-acre lot. Six ensuite bedrooms & a total of seven full & four half bathrooms, every inch of this home is crafted for comfort & elegance. As you enter, a grand foyer greets you, flanked by formal dining & living room, each feat a gas fireplace & French doors that open to the front courtyard. The dining room, complete with a temperature-controlled wine room, connects seamlessly to a butler’s pantry & wet bar, creating a chef's paradise for evenings of refined enjoyment. The wood-paneled library provides a tranquil retreat for work or relaxation, adorned with built-ins & a gas fireplace. A large gallery hallway, with cathedral ceilings & designer wallpaper, leads to French doors opening onto an outdoor terrace, ideal for entertaining. The gourmet kitchen boasts double islands & a Wolf range gas cooktop, Sub-zero Refrigerator Freezer, & walk-in pantry, effortlessly connecting to the breakfast room & home management office. The family room, with its vaulted wood beam ceilings, showcases a grand gas fireplace, surrounded by wood built-ins with windows & French doors that overlook the stunning backyard, filling the room with natural light. The downstairs right wing includes a guest bedroom and a serene primary suite, feat a cozy gas fireplace and dual bathrooms, each with an oversized walk-in closet. Upstairs, you'll find three additional ensuite bedrooms, a wet bar, media room, craft room, exercise room, & additional utility room. Outside, the expansive terrace is equipped with a wet bar, built-in grill, & gas fireplace, offering ample space for dining & entertaining. A serene pool & spa are nestled within the lush, manicured backyard, creating a private oasis. This Preston Hollow estate is complete with a private motor court & a 4-car garage, transforming it from a mere residence into a sophisticated lifestyle experience.

4947 Brookview Dr, Dallas

9131 Devonshire Dr, Dallas
$?
4 Beds ⋅ 5 Baths ⋅ 20566633 MLS
Introducing a sprawling residential masterpiece designed by Janson Luter Architects and brought to life by Sebastian Construction. The property seamlessly melds classic Cotswold cottage inspiration with modern grandeur. Nestled on 1.44 park-like acres bordered by a meandering creek, the 4BD, 4.5BA residence results from the most talented tradespeople working with the finest materials. Stone walls, a gated motor court and manicured orchard invite you into a sophisticated home made for elegant entertaining. Formal living and dining rooms open to a great room wrapped with glass walls and a gourmet Bulthaup kitchen. Enjoy a serene owner's retreat with a spa bath and access to a secluded courtyard pool. Lavish guest suites, a study, fitness room, innumerable upgrades and smart home features make this a Dallas estate of distinction.

9131 Devonshire Dr, Dallas

4545 Catina Ln, Dallas
$?
5 Beds ⋅ 8 Baths ⋅ 21214756 MLS
Architectural Residence - Preston Hollow Estate Corridor. Situated on a quiet cul-de-sac in Preston Hollow’s prestigious estate corridor, this exceptional residence offers a rare combination of scale, craftsmanship, and resort-style amenities. Designed by renowned David Viosca and built by Zachary Custom Homes, the home spans 10,786 square feet on a 1.176-acre lot, reflecting a modern transitional style with Santa Barbara influences. From the moment you arrive, the home is defined by its timeless architecture, tile roof, and quiet sophistication. Inside, soaring ceilings and expansive living areas create a refined yet comfortable atmosphere, with seamless indoor-outdoor flow ideal for both everyday living and entertaining. The home features 5 bedrooms, 6 full baths, and 2 half baths, anchored by a spacious primary suite with a spa-inspired bath and steam shower. The great room showcases a dramatic wall of windows, filling the home with natural light and creating a seamless connection to the outdoor living areas. A private executive office, dedicated kids’ study-resource room, and private gym provide functional spaces for work, wellness, and everyday living. Designed for both leisure and entertainment, the home includes a media room, golf simulator, and a 700-bottle wine room. A Control4 system provides whole-home automation of lighting, sound, and essential systems. Outdoor living is equally impressive, with a resort-style pool, full-size tennis court, and a thoughtfully designed backyard featuring a combination of natural grass and turf for year-round usability. A fully equipped outdoor entertainment pavilion provides the ideal setting for hosting and relaxing, while two outdoor fireplaces create inviting gathering areas, complemented by two indoor fireplaces that add warmth and character inside. Additional highlights include a 4-car garage with epoxy flooring and built-in cabinetry, offering both functionality and a clean, finished look.

4545 Catina Ln, Dallas

10427 Lennox Ln, Dallas
$?
6 Beds ⋅ 10 Baths ⋅ 21184083 MLS
A Hill Country-Inspired Sanctuary, nestled on a gated 1.3-acre estate in one of Dallas’ most prestigious neighborhoods, has undergone a breathtaking transformation. Executed by renowned builder Robert Elliott —every detail curated to balance luxury, design, & livability. Framed by mature oaks & lush, layered landscaping, the property offers unmatched privacy, tranquility, & connection to nature. Walls of glass & expansive windows flood the interiors with natural light while deliver sweeping views of the manicured grounds, lighted oaks, & resort-style amenities. The main residence features a spacious floor plan with en suite bathrooms & walk-in closets for every bedroom, open living areas, & seamless indoor-outdoor flow designed for effortless entertaining & everyday elegance. Kitchen equipped with Wolf, SubZero, Cove, & Miele. White oak floors, custom designer lighting, museum finished walls & wallpaper throughout. Full-home AV & security by Evolve with Control4 integration for gate, speakers, & TVs. Outdoor living is elevated to an artform: a new 50' x 20' swimming pool with slide, diving board, & hot tub is complemented by travertine decks, turf-covered lawns, resurfaced sports court, in-ground trampoline, putting green, & an air-conditioned 2-story playhouse. The nearly 1,000 sqft cabana—complete with full kitchen, Lynx grill & griddle, 2 vent hoods, FP, & large entertaining island—serves as a luxurious extension to outdoor living. 7 Excel GeoThermal units with full-home heating & cooling, plus geothermal pool chiller heater, & motorized phantom screens. Whole home Generator, New sprinkler & drainage systems, & outdoor heating & lighting. Tucked into a serene, storybook setting, this home is both a private retreat & an entertainers dream. Blending Hill Country charm with modern luxury, 10427 Lennox is a rare opportunity to own a turn-key family friendly estate where architecture, comfort, & natural beauty converge. Contact listing agent for full list of upgrades.

10427 Lennox Ln, Dallas

5432 Falls Rd, Dallas
$?
5 Beds ⋅ 7 Baths ⋅ 20434815 MLS
Welcome to 5432 Falls Road, nestled on a corner lot spanning 1.04 acres in Old Preston Hollow. Designed by Robbie Fusch & built by Steve McLure in 2004, this estate is perfect for luxurious living & entertaining. The estate has been meticulously maintained & updated from 2021 to 2023, including a new water filtration system, new ACs, a new hot water tank, new windows, and a new sump pump. With 5 beds & 7 baths, including dual primary baths in the primary suite, this home offers space & comfort. Step into the gourmet kitchen, complete with a working scullery & a large wet bar, perfect for entertaining guests. The home features a 3-story cathedral ceiling, stunning staircases, & gorgeous millwork throughout, adding grandeur & sophistication to the living spaces. Enjoy the convenience of an office both downstairs & upstairs, along with a gym for your fitness needs. The property also includes a 3-car garage & a gated motor court, adorned with mature trees that enhance its natural beauty.

5432 Falls Rd, Dallas

2555 N Pearl St Unit RR2, Dallas
$?
4 Beds ⋅ 5 Baths ⋅ 20826587 MLS
Welcome to an unparalleled luxury living experience at The Ritz Residences in Downtown Dallas, where units like this rare gem seldom become available. This extraordinary 5-story residence boasts 4 spacious bedrooms, 4.5 lavish baths, and an expansive 6,323 square feet of elegance that is being sold fully furnished. Revel in breathtaking views of the Dallas skyline from the comfort of your exquisite home. Designed for the most discerning tastes, this property features an incredible wine room and interiors that exude sophistication and style. Enjoy full access to the world-class amenities synonymous with The Ritz-Carlton, including personalized concierge services, luxurious spas, and fine dining options. With a four-car garage accommodating your vehicles, this residence is the pinnacle of opulence and comfort. An exceptional opportunity not to be missed!

2555 N Pearl St Unit RR2, Dallas

5007 Seneca Dr, Dallas
$?
6 Beds ⋅ 8 Baths ⋅ 21100181 MLS
Offered for the first time in decades, this distinguished estate presents one of Bluffview’s most treasured settings. With its timeless, understated allure, the 1940 Howard Meyer–designed residence rests on more than two acres of exceptional topography framed by majestic trees and mature landscaping. Beginning with its picturesque private drive, the property reflects a rare sense of scale, privacy, and architectural integrity. Spanning almost 9,400 sq ft with generous room proportions, high ceilings, and floor-to-ceiling picture windows, you’ll be swept back to a time of gracious entertaining, treasured family gatherings, and a home filled with love, laughter, and adventure. The first level is anchored by a welcoming foyer and elegant formals showcasing sweeping views of the spectacular grounds. A light-filled sunroom with an arched ceiling and brick flooring offers a tranquil retreat. Overlooking the lawn, the charming central library appointed with basketweave-patterned hardwoods, a full bath, and one of four fireplaces leads to an expansive Saltillo-tiled great room. A whimsically hand-painted kitchen and breakfast room capture the warmth and charm of this enchanting home, while intricate moldings, double staircases, silver closets, generous storage, and an elevator accessible from three sides add to its thoughtful design. Upstairs, the primary suite offers a spacious sitting room and two full baths, each with generous closets and dressing areas. Five additional bedrooms (or four + a game room) and three full baths complete the second level. A collection of detached spaces enhances the property’s versatility, including a two-room guesthouse, a cabana or fitness studio, and separate pool baths. The breathtaking grounds of 5007 Seneca are nearly indescribable. Enveloped in lush, manicured landscaping, brick pathways meander through multiple patios and a impressive brick-bordered parterre garden while expansive green lawns encircle this extraordinary setting.

5007 Seneca Dr, Dallas

5007 Seneca Dr, Dallas
$?
21170164 MLS
Offered for the first time in decades, this distinguished estate presents one of Bluffview’s most treasured settings. With its timeless, understated allure, the 1940 Howard Meyer–designed residence rests on more than two acres of exceptional topography framed by majestic trees and mature landscaping. Spanning almost 9,400 sq ft with generous room proportions, high ceilings, and floor-to-ceiling picture windows, you’ll be swept back to a time of gracious entertaining, treasured family gatherings, and a home filled with love, laughter, and adventure. Sweeping views of the spectacular grounds provide perspective of this distinctive remodel opportunity or potential building site. A collection of detached spaces enhances the property’s versatility, including a two-room guesthouse, a cabana or fitness studio, and separate pool baths. Beginning with its picturesque private drive, the property reflects a rare sense of scale, privacy, and architectural integrity. Enveloped in lush, manicured landscaping, brick pathways meander through multiple patios and an impressive brick-bordered parterre garden while expansive green lawns encircle this extraordinary setting. The breathtaking grounds of 5007 Seneca Drive are simply indescribable.

5007 Seneca Dr, Dallas

9701 Hollow Way Rd, Dallas
$?
6 Beds ⋅ 9 Baths ⋅ 20461074 MLS
Timeless, Tudor gated estate on serene 2.05 acres in the heart of Old Preston Hollow with tennis court, pool, cabana and dry creek. Designed by Larry Boerder and built by Cy Barcus Sr, this 6 bed, 6.3 bath property blends classic style and lush surroundings into a truly special opportunity. The entry is flanked by formal dining and a wood-paneled library. Large family room features vaulted ceilings, fireplace and overlooks the grounds. Kitchen opens to a large breakfast area that opens to the family room. 1st floor primary includes office, large bath, and 2 walk-in closets. Upstairs, 5 large suites plus a playroom, addl flex space, and half bath. 3rd floor has storage, addl flex space or gym. Outside amenities include large grassy front lawn, covered porch, gas grill, pool, spa, cabana with living area and full bath, fire pit, and a charming bridge over a dry creek bed to the tennis court! This property embodies Dallas estate living in the most premier location in Old Preston Hollow.

9701 Hollow Way Rd, Dallas

4259 Park Ln, Dallas
$?
6 Beds ⋅ 10 Baths ⋅ 21107882 MLS
New construction masterpiece by Hudson Construction Group and Janson Luter Architects, located on a fully gated 0.675-acre lot in the prestigious heart of Preston Hollow. This light and bright home features an open floor plan designed for effortless entertaining year-round. The first floor offers a spacious primary suite, a guest bedroom, and formal living and dining areas, along with a gourmet kitchen that seamlessly flows into the breakfast area. Upstairs, the second floor features three generous ensuite bedrooms and a media room, a flexible space that can serve as a sixth bedroom or a fully equipped gym. Additional highlights include a large walk-in pantry with a scullery kitchen, two utility rooms, a private study, a comfortable lounge room with a sizable wine closet, and an elevator for easy access to all levels. Step outside to your backyard oasis, complete with a living area, sparkling pool, sports court, and a spacious yard.

4259 Park Ln, Dallas

6618 Belmead Dr, Dallas
$?
5 Beds ⋅ 9 Baths ⋅ 21118204 MLS
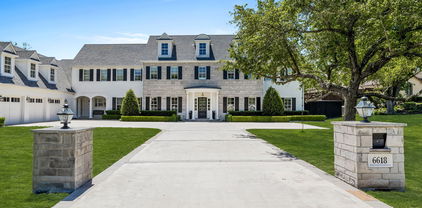
PRICED TO SELL—OVER $1 MILLION BELOW CERTIFIED INDEPENDENT APPRAISAL and $2 MILLION BELOW ORIGINAL LISTING PRICE. An extraordinary opportunity to secure significant instant equity in one of Preston Hollow’s most spectacular estates—a feels-brand-new, magazine-worthy masterpiece by Nolan Homes, ideally positioned in the prestigious Rick’s Circle enclave. This luxury resort oasis offers tranquility and elegance in every detail. Set on approximately an acre, the 9,844 sq.ft. AC 13,178 sq.ft. total home features an expansive lawn, perfect for outdoor activities and hosting grand events. Inside, enjoy abundant natural light, a large primary master suite with dual baths, an additional guest suite, and an executive study with detailed built-ins. The gourmet kitchen, featuring commercial-grade Thermador appliances—including twin commercial refrigerators and freezers, a gas cooktop and griddle, double ovens, double dishwashers, a warming drawer, and a giant marble island—opens to a living room with views of the private estate backyard, complete with a pool, spa, fire pit, and sport court. The home features four additional beverage and wine refrigerators, along with two extra ice makers, perfectly designed to enhance your entertaining experience and elevate everyday convenience. Upstairs, three oversized en suite bedrooms, a family room, tiered home theatre room, playroom, and game room provide endless entertainment options. The four-car garage provides ample storage, and the entire home is smart-controlled. This estate is the epitome of luxury living.

6618 Belmead Dr, Dallas

4527 N Lindhurst Ave, Dallas
$?
5 Beds ⋅ 8 Baths ⋅ 21147381 MLS
Designed for modern living, this newly constructed contemporary residence in sought-after Preston Hollow showcases exceptional designer finishes and thoughtful craftsmanship throughout. The gourmet kitchen is outfitted with top-of-the-line stainless steel appliances, quartzite countertops, custom cabinetry, and a striking waterfall-edge island—perfect for both everyday living and entertaining. Walls of windows flood the open-concept living spaces with natural light, accentuating the home’s clean lines and refined aesthetic. The serene primary suite offers a true spa-like retreat with dual vanities, a soaking tub, glass-enclosed shower, private sauna, and two generous walk-in closets. Multiple living areas provide flexibility for formal gatherings or relaxed daily living. Outdoors, enjoy a resort-style backyard complete with a stunning pool, hot tub, and fire pit—an ideal setting for year-round relaxation and entertaining.

4527 N Lindhurst Ave, Dallas

Listings provided by North Texas Real Estate Information Systems (NTREIS). Listing data has been deemed reliable but is not guaranteed to be accurate by the MLS.

Last updated:

How much is your home worth?

Get instant property value now!