Refine Search
Sort by
$686,650
3 Beds 4 Baths 21315943 MLS
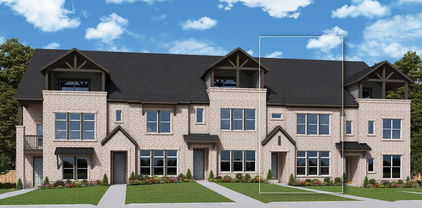
The Bryton is a home that combines space, comfort, and convenience. The open-concept main floor features a spacious family and dining area along with a well-equipped kitchen. Features such as under-stair storage and a laundry room folding table offers enhanced practicality to the layout. Designed with thoughtful separation between spaces, the Bryton ensures easy movement throughout the home. The kitchen and dining room are set apart just enough to keep cooking out of the main living area while still feeling connected. Upstairs, the owner’s suite is positioned away from the secondary bedrooms for added privacy, while a flex retreat area provides a distinct space for work or relaxation without disrupting the flow of the home.

4827 Fuller Ct Unit 503, Irving

$599,900
3 Beds 4 Baths 21315903 MLS
Meet The Julien — Where Luxury Meets Low-Maintenance Living The Julien by David Weekley Homes offers the space and comfort of a single-family home — without the upkeep. Designed with effortless living in mind, the open-concept main level welcomes you with a light-filled family and dining area that flows beautifully into a stunning kitchen complete with a large island, abundant cabinetry, and a generous pantry. It’s the perfect setting for entertaining, relaxing, and everyday life. Upstairs, the Owner’s Retreat feels like a private sanctuary. Unwind in your spa-inspired en-suite bath featuring a soaking tub, dual vanities, a walk-in shower, and an oversized walk-in closet. Two additional bedrooms, a full bath, and a versatile flex retreat provide room for guests, a home office, or whatever your lifestyle calls for. And then there’s the showstopper — the third floor. This bonus level offers an expansive flex space and a spacious terrace, creating endless possibilities. Imagine a media lounge, game room, home gym, or your own indoor-outdoor escape under the stars. It’s the kind of space that truly sets The Julien apart. Complete with a 2-car garage and modern finishes throughout, The Julien proves that townhome living doesn’t mean compromising on space, style, or sophistication. Come see why this three-story design is turning heads — and why it might just be the perfect place to call home. Call or chat with the David Weekley Homes Hillside Team to learn more about this new home for sale in Las Colinas, Texas.

4827 Fuller Ct Unit 504, Irving

$706,131
3 Beds 4 Baths 21315888 MLS
Meet The Julien — Where Luxury Meets Low-Maintenance Living The Julien by David Weekley Homes offers the space and comfort of a single-family home — without the upkeep. Designed with effortless living in mind, the open-concept main level welcomes you with a light-filled family and dining area that flows beautifully into a stunning kitchen complete with a large island, abundant cabinetry, and a generous pantry. It’s the perfect setting for entertaining, relaxing, and everyday life. Upstairs, the Owner’s Retreat feels like a private sanctuary. Unwind in your spa-inspired en-suite bath featuring a soaking tub, dual vanities, a walk-in shower, and an oversized walk-in closet. Two additional bedrooms, a full bath, and a versatile flex retreat provide room for guests, a home office, or whatever your lifestyle calls for. And then there’s the showstopper — the third floor. This bonus level offers an expansive flex space and a spacious terrace, creating endless possibilities. Imagine a media lounge, game room, home gym, or your own indoor-outdoor escape under the stars. It’s the kind of space that truly sets The Julien apart. Complete with a 2-car garage and modern finishes throughout, The Julien proves that townhome living doesn’t mean compromising on space, style, or sophistication. Come see why this three-story design is turning heads — and why it might just be the perfect place to call home. Call or chat with the David Weekley Homes Hillside Team to learn more about this new home for sale in Las Colinas, Texas.

4827 Fuller Ct Unit 501, Irving

$649,000
4 Beds 3 Baths 21175905 MLS
Accepting Offers! Beautiful 2016 all new build custom craft home for sale in the heart of Dallas–Fort Worth, Texas. .23 Acre Lot = LOTS OF SPACE INSIDE AND OUT! This builder’s choice home offers the finest quality living with luxurious and spacious 4 bedrooms, a gourmet open kitchen, huge island- stainless high-end GE appliances including trash compactor, 3 full baths, 2 living areas, 1 impressive dining and entry area, a front office. Walk in kitchen pantry! The Master bedroom and luxury bath have an Amazing Master Closet with dressing room! Impressive crown molding throughout the home! You will love the beautiful hardwood and marble floors, finest fixtures, and little touches throughout the home. Full Size laundry with stone washing sink. This home’s large, landscaped lot hosts a spacious detached 2-car garage with storage, a privacy fence, a long-gated driveway, and plenty of room for secure parking and play. Enjoy the outdoor space with covered patios, chef's grilling outdoor cooking area. FRESH NEW PAINT - Inside & Out including the Garage! Located in the downtown area of Irving. This prime location gives you access to the entire DFW metroplex—only minutes to downtown Dallas, Love Field and DFW Airports, Medical City, the Arts District, and entertainment, with easy highway access to the surrounding cities. This home is offered for sale by the builder who built this home for his family. Now available for you! This means only the best of construction. All brick plus extras that include Hurricane Straps + Foam Insulation + Thicker 2nd Floor (no creaks, cracks, no noise, quiet downstairs) + Sound System Inside & Out + Tankless Hot Water 10-12 people (always ready hot) and more! This is one solid well-built home!

337 Lucille St, Irving

$599,900
4 Beds 3 Baths 21191236 MLS
Step onto this charming covered front porch and you'll instantly feel the warmth and welcome of home. This home was under contract with a contingent offer and the buyers sadly could not sell their home so we are back on the market no fault of sellers. Great opportunity for you! This distinctive custom two-story Craftsman home combines timeless character with thoughtful modern design. The open and airy floor plan features 4 generously sized bedrooms and 3 full baths, including 2 bedrooms conveniently situated on the main level. Upstairs, 2 of the bedrooms include charming hidden “Narnia” spaces that spark creativity—ideal for imaginative playrooms, cozy hideaways or extra storage. Throughout the home, you’ll find carefully selected custom touches that set it apart. Highlights include exposed brick detailing in the foyer, a remarkable 300-year-old reclaimed sink in the laundry room, and built-in bookcases complete with a rolling library ladder. Quality craftsmanship and unique design elements are evident in every room. Energy efficiency in the construction of this home, with Energy Star–rated appliances and HVAC systems, along with foam insulation, helps maintain comfort while reducing energy costs. The screened-in back porch with egg-style swings creates the perfect setting to relax and enjoy the privacy of the backyard. An oversized 2-car garage provides abundant space for parking as well as additional storage. Centrally located in the heart of the DFW Metroplex, the property offers convenient access to major highways and employment centers across the area. With its distinctive features and inviting design, this exceptional home offers a level of character and charm that must be experienced in person. C

1109 E Oakdale Rd, Irving

$647,990
3 Beds 4 Baths 20989790 MLS
From the moment you step inside the Amos, you’ll notice how effortlessly it separates spaces while keeping everything connected. Designed across three levels, this home creates distinct areas for privacy, entertainment, and relaxation. The first floor gives you flexibility, with two bedrooms tucked away alongside a full bath—great for guests, a home office, or even a private retreat. As you head upstairs, the main living area is where everything comes together. The kitchen, dining, and family room flow effortlessly, creating a comfortable hub for both quiet evenings and lively gatherings. Step onto the balcony for a breath of fresh air, or retreat to the owner’s suite, complete with its own bath and walk-in closet. But it doesn’t stop there. The third floor is a true bonus, featuring an additional flex space and a spacious terrace. Whether it's a media lounge, a game room, or an indoor-outdoor escape, this level lets you shape the home to fit your lifestyle. With its multi-level design and well-defined spaces, the Amos offers the best of both openness and separation, making it easy to move through your day exactly how you want.

4839 Fuller Ct Unit 701, Irving