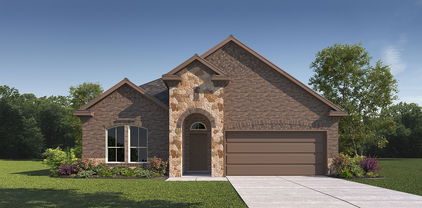
$348,530 NEW CONSTRUCTION: Welcome to Arbordale by Centex. Discover a beautiful community in Forney, offering numerous recreation and dining opportunities. Introducing the Monroe plan, featuring 4 bedrooms, 3 bathrooms, and 2,429 sq. ft. of elegant living space. This home boasts stainless steel appliances and luxurious quartz countertops. Enjoy the convenience of a large shower with a linen closet. The owner's suite features a double vanity for added luxury. Available NOW. Located in the charming community of Arbordale, you'll enjoy serene living with easy access to local amenities and recreational activities. This family-friendly neighborhood offers beautiful green spaces and walking trails, perfect for relaxation and recreation. Experience the perfect blend of tranquility and convenience at Arbordale. 4 Beds ⋅ 3 Baths ⋅ 21338231 MLS NEW CONSTRUCTION: Welcome to Arbordale by Centex. Discover a beautiful community in Forney, offering numerous recreation and dining opportunities. Introducing the Monroe plan, featuring 4 bedrooms, 3 bathrooms, and 2,429 sq. ft. of elegant living space. This home boasts stainless steel appliances and luxurious quartz countertops. Enjoy the convenience of a large shower with a linen closet. The owner's suite features a double vanity for added luxury. Available NOW. Located in the charming community of Arbordale, you'll enjoy serene living with easy access to local amenities and recreational activities. This family-friendly neighborhood offers beautiful green spaces and walking trails, perfect for relaxation and recreation. Experience the perfect blend of tranquility and convenience at Arbordale. 2457 Arbutus Dr, Forney
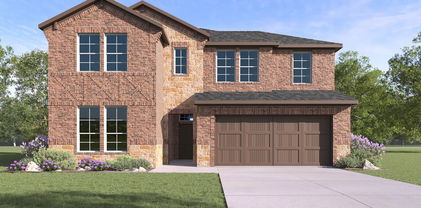
$326,430 NEW CONSTRUCTION: Welcome to Arbordale by Centex in Forney. Two-story Coolidge plan. Available for move-in NOW! 4BR, 3BA + Smart home features + Tray ceiling in owner's suite + Double vanity in owner’s bath + Open kitchen + Luxury Vinyl Plank and blinds throughout + Inviting front porch + Game room on second floor + Spacious bedrooms and living areas- This beautiful home spans 2,029 sq. ft. Spacious home perfect for growing families, or entertaining guests. 4 Beds ⋅ 3 Baths ⋅ 21337731 MLS NEW CONSTRUCTION: Welcome to Arbordale by Centex in Forney. Two-story Coolidge plan. Available for move-in NOW! 4BR, 3BA + Smart home features + Tray ceiling in owner's suite + Double vanity in owner’s bath + Open kitchen + Luxury Vinyl Plank and blinds throughout + Inviting front porch + Game room on second floor + Spacious bedrooms and living areas- This beautiful home spans 2,029 sq. ft. Spacious home perfect for growing families, or entertaining guests. 2461 Arbutus Dr, Forney
$469,000 ** Visit a Megatel Homes Community and Buyers Receive a $500 Model Home Tour Bonus. Schedule Your Appointment Today! Limited Time Only. Terms and Conditions Apply. 2.99% FIXED RATE for a 30-Year Mortgage (3.75% APR) on Select Homes, Plus $5,000 in Closing Costs Through the End of the Month When Using MCI Mortgage ** Brand New Construction by Megatel Homes! Experience lagoon living in Forney ISD at Bellagio, a vibrant master planned community featuring highly rated schools, scenic parks, and a welcoming small-town atmosphere rich in history as the Antique Capital of Texas. Enjoy resort-style amenities including a lagoon, fitness and wellness spaces, a full-service restaurant and bar, plus entertainment and relaxation for all ages. Move-in ready and never occupied! Megatel Homes Normandy plan is a 2-story 3,505 square foot home featuring 4 bedrooms, 4.5 bathrooms, a grand entry foyer, a study, formal dining & breakfast, a utility & mud room, a game room, a covered patio, and 2 car garage. Luxurious layout filled with natural light and stylish flooring throughout the main living areas. The kitchen is a true standout, offering generous storage, a nicely sized center island, a butler's pantry, and seamless flow into the living and dining spaces, perfect for everyday living or entertaining. The Primary suite is located on the first floor and offers a relaxing escape with dual sinks, a luxurious soaking tub, with a separate standing shower, and a massive walk-in closet. On the second floor, you’ll find three generously sized bedrooms, each with its own walk-in closet, a full bathroom, and a spacious game room offering the perfect hangout space for movie nights, games, or just unwinding. This home is available with elevation A on a 50ft lot. 4 Beds ⋅ 5 Baths ⋅ 21337122 MLS ** Visit a Megatel Homes Community and Buyers Receive a $500 Model Home Tour Bonus. Schedule Your Appointment Today! Limited Time Only. Terms and Conditions Apply. 2.99% FIXED RATE for a 30-Year Mortgage (3.75% APR) on Select Homes, Plus $5,000 in Closing Costs Through the End of the Month When Using MCI Mortgage ** Brand New Construction by Megatel Homes! Experience lagoon living in Forney ISD at Bellagio, a vibrant master planned community featuring highly rated schools, scenic parks, and a welcoming small-town atmosphere rich in history as the Antique Capital of Texas. Enjoy resort-style amenities including a lagoon, fitness and wellness spaces, a full-service restaurant and bar, plus entertainment and relaxation for all ages. Move-in ready and never occupied! Megatel Homes Normandy plan is a 2-story 3,505 square foot home featuring 4 bedrooms, 4.5 bathrooms, a grand entry foyer, a study, formal dining & breakfast, a utility & mud room, a game room, a covered patio, and 2 car garage. Luxurious layout filled with natural light and stylish flooring throughout the main living areas. The kitchen is a true standout, offering generous storage, a nicely sized center island, a butler's pantry, and seamless flow into the living and dining spaces, perfect for everyday living or entertaining. The Primary suite is located on the first floor and offers a relaxing escape with dual sinks, a luxurious soaking tub, with a separate standing shower, and a massive walk-in closet. On the second floor, you’ll find three generously sized bedrooms, each with its own walk-in closet, a full bathroom, and a spacious game room offering the perfect hangout space for movie nights, games, or just unwinding. This home is available with elevation A on a 50ft lot. 1205 Caprese Dr, Forney
$329,000 ** Visit a Megatel Homes Community and Buyers Receive a $500 Model Home Tour Bonus. Schedule Your Appointment Today! Limited Time Only. Terms and Conditions Apply. 2.99% FIXED RATE for a 30-Year Mortgage (3.75% APR) on Select Homes, Plus $5,000 in Closing Costs Through the End of the Month When Using MCI Mortgage ** Brand New Construction by Megatel Homes! Experience lagoon living in Forney ISD at Bellagio, a vibrant master planned community featuring highly rated schools, scenic parks, and a welcoming small-town atmosphere rich in history as the Antique Capital of Texas. Enjoy resort-style amenities including a lagoon, fitness and wellness spaces, a full-service restaurant and bar, plus entertainment and relaxation for all ages. Move-in ready and never occupied! Megatel Homes Sylvia plan is a 2-story, 2,278 square foot home featuring 4 spacious bedrooms, 2.5 bathrooms, an entry foyer, a utility room, a loft, an upgraded primary bath, and a 2-car garage. This home blends style and function with an open-concept layout that connects the kitchen and living areas, making it easy to enjoy daily life or host guests. The main-level primary suite offers comfort and privacy, complete with a roomy walk-in closet and a private ensuite bath. Situated on a 40 ft lot, this home is available with elevation A, showcasing a distinct and stylish exterior design. 4 Beds ⋅ 3 Baths ⋅ 21337014 MLS ** Visit a Megatel Homes Community and Buyers Receive a $500 Model Home Tour Bonus. Schedule Your Appointment Today! Limited Time Only. Terms and Conditions Apply. 2.99% FIXED RATE for a 30-Year Mortgage (3.75% APR) on Select Homes, Plus $5,000 in Closing Costs Through the End of the Month When Using MCI Mortgage ** Brand New Construction by Megatel Homes! Experience lagoon living in Forney ISD at Bellagio, a vibrant master planned community featuring highly rated schools, scenic parks, and a welcoming small-town atmosphere rich in history as the Antique Capital of Texas. Enjoy resort-style amenities including a lagoon, fitness and wellness spaces, a full-service restaurant and bar, plus entertainment and relaxation for all ages. Move-in ready and never occupied! Megatel Homes Sylvia plan is a 2-story, 2,278 square foot home featuring 4 spacious bedrooms, 2.5 bathrooms, an entry foyer, a utility room, a loft, an upgraded primary bath, and a 2-car garage. This home blends style and function with an open-concept layout that connects the kitchen and living areas, making it easy to enjoy daily life or host guests. The main-level primary suite offers comfort and privacy, complete with a roomy walk-in closet and a private ensuite bath. Situated on a 40 ft lot, this home is available with elevation A, showcasing a distinct and stylish exterior design. 1417 Enzo Ct, Forney
$319,000 ** Visit a Megatel Homes Community and Buyers Receive a $500 Model Home Tour Bonus. Schedule Your Appointment Today! Limited Time Only. Terms and Conditions Apply. 2.99% FIXED RATE for a 30-Year Mortgage (3.75% APR) on Select Homes, Plus $5,000 in Closing Costs Through the End of the Month When Using MCI Mortgage ** Brand New Construction by Megatel Homes! Experience lagoon living in Forney ISD at Bellagio, a vibrant master planned community featuring highly rated schools, scenic parks, and a welcoming small-town atmosphere rich in history as the Antique Capital of Texas. Enjoy resort-style amenities including a lagoon, fitness and wellness spaces, a full-service restaurant and bar, plus entertainment and relaxation for all ages. Move-in ready and never occupied! Megatel Homes Langston plan is a 2-story, 1,991 square foot home featuring 4 spacious bedrooms, 3 bathrooms, a cozy entry foyer & front porch, a utility room, and a 2-car garage. This home blends style and function with an open-concept layout that connects the kitchen and living areas, making it easy to enjoy daily life or host guests. The primary suite offers comfort and privacy, complete with a roomy walk-in closet and a private ensuite bath. Situated on a 40 ft lot, this home is available with elevation A, showcasing a distinct and stylish exterior design. 4 Beds ⋅ 3 Baths ⋅ 21336979 MLS ** Visit a Megatel Homes Community and Buyers Receive a $500 Model Home Tour Bonus. Schedule Your Appointment Today! Limited Time Only. Terms and Conditions Apply. 2.99% FIXED RATE for a 30-Year Mortgage (3.75% APR) on Select Homes, Plus $5,000 in Closing Costs Through the End of the Month When Using MCI Mortgage ** Brand New Construction by Megatel Homes! Experience lagoon living in Forney ISD at Bellagio, a vibrant master planned community featuring highly rated schools, scenic parks, and a welcoming small-town atmosphere rich in history as the Antique Capital of Texas. Enjoy resort-style amenities including a lagoon, fitness and wellness spaces, a full-service restaurant and bar, plus entertainment and relaxation for all ages. Move-in ready and never occupied! Megatel Homes Langston plan is a 2-story, 1,991 square foot home featuring 4 spacious bedrooms, 3 bathrooms, a cozy entry foyer & front porch, a utility room, and a 2-car garage. This home blends style and function with an open-concept layout that connects the kitchen and living areas, making it easy to enjoy daily life or host guests. The primary suite offers comfort and privacy, complete with a roomy walk-in closet and a private ensuite bath. Situated on a 40 ft lot, this home is available with elevation A, showcasing a distinct and stylish exterior design. 1814 Acosta Dr, Forney
$599,999 MLS# 21334298 - Built by Risewell Homes - Ready Now! ~ This stunning two-story home in Forney delivers space, style, and standout design for modern living and entertaining. The heart of the home features an open-concept kitchen, breakfast area, and family room, beautifully anchored by a dramatic centered electric fireplace that creates a warm, inviting focal point. The private primary suite offers a luxurious retreat with a spa-inspired bath, tile mud pan shower, and a spacious walk-in closet designed for everyday comfort and convenience. A dedicated study provides a quiet, functional workspace, while a downstairs bedroom, full bath and convenient half bath add flexibility for guests or multigenerational living. Upstairs, the home truly comes alive with three additional bedrooms, two full baths, an expansive game room, and a dedicated media room, perfect for movie nights, gaming, and entertaining. With a covered patio for outdoor living, a functional utility room, and a two-car garage, this home blends thoughtful design, energy, and versatility into one impressive layout built for both everyday living and unforgettable gatherings. 5 Beds ⋅ 5 Baths ⋅ 21334298 MLS MLS# 21334298 - Built by Risewell Homes - Ready Now! ~ This stunning two-story home in Forney delivers space, style, and standout design for modern living and entertaining. The heart of the home features an open-concept kitchen, breakfast area, and family room, beautifully anchored by a dramatic centered electric fireplace that creates a warm, inviting focal point. The private primary suite offers a luxurious retreat with a spa-inspired bath, tile mud pan shower, and a spacious walk-in closet designed for everyday comfort and convenience. A dedicated study provides a quiet, functional workspace, while a downstairs bedroom, full bath and convenient half bath add flexibility for guests or multigenerational living. Upstairs, the home truly comes alive with three additional bedrooms, two full baths, an expansive game room, and a dedicated media room, perfect for movie nights, gaming, and entertaining. With a covered patio for outdoor living, a functional utility room, and a two-car garage, this home blends thoughtful design, energy, and versatility into one impressive layout built for both everyday living and unforgettable gatherings. 239 Harmony Ave, Forney
$621,898 NEW & NEVER LIVED IN! Move In Ready NOW! The Classic Series Seaberry by Bloomfield Homes is a spacious and flexible two-story layout offering 4 bedrooms, 3.5 bathrooms, and an impressive array of multifunctional living spaces. With the Formal Dining Room, Media Room, and Study, this floor plan is ideal for growing households or those seeking extra room to tailor to their lifestyle. Step into the expansive Family Room anchored by a dramatic tile-to-ceiling gas fireplace, soaring vaulted ceilings, and abundant natural light. The Deluxe Kitchen impresses with built-in stainless appliances, custom cabinetry, pot and pan drawers, and an oversized island perfect for entertaining. Stylish and durable Wood-look Ceramic Tile flooring flows through all main living areas, excluding the secondary bedrooms, blending beauty and easy maintenance. The Primary Suite, tucked privately on the first floor, includes a luxurious bath and walk-in closet, while upstairs you'll find 3 additional bedrooms, a Game Room, and a Media Room for endless entertainment. Outside, this home sits on a beautiful lot backing to open space, offering added privacy and peaceful views. A covered patio, gas stub for grilling, and full landscaping with greenbelt access complete the outdoor experience. Enjoy life in a vibrant master-planned community with access to clubhouse, pool, park, trails, playground, and more. Visit Bloomfield Homes today to explore the Seaberry and its unmatched combination of flexibility, style, and comfort. 4 Beds ⋅ 4 Baths ⋅ 21334187 MLS NEW & NEVER LIVED IN! Move In Ready NOW! The Classic Series Seaberry by Bloomfield Homes is a spacious and flexible two-story layout offering 4 bedrooms, 3.5 bathrooms, and an impressive array of multifunctional living spaces. With the Formal Dining Room, Media Room, and Study, this floor plan is ideal for growing households or those seeking extra room to tailor to their lifestyle. Step into the expansive Family Room anchored by a dramatic tile-to-ceiling gas fireplace, soaring vaulted ceilings, and abundant natural light. The Deluxe Kitchen impresses with built-in stainless appliances, custom cabinetry, pot and pan drawers, and an oversized island perfect for entertaining. Stylish and durable Wood-look Ceramic Tile flooring flows through all main living areas, excluding the secondary bedrooms, blending beauty and easy maintenance. The Primary Suite, tucked privately on the first floor, includes a luxurious bath and walk-in closet, while upstairs you'll find 3 additional bedrooms, a Game Room, and a Media Room for endless entertainment. Outside, this home sits on a beautiful lot backing to open space, offering added privacy and peaceful views. A covered patio, gas stub for grilling, and full landscaping with greenbelt access complete the outdoor experience. Enjoy life in a vibrant master-planned community with access to clubhouse, pool, park, trails, playground, and more. Visit Bloomfield Homes today to explore the Seaberry and its unmatched combination of flexibility, style, and comfort. 2415 Cornwall Ln, Forney
$599,900 Entry with a 12-foot ceiling leads past a home office with French doors and a guest suite with a private full bath to the main living areas. Open kitchen features generous counter space, a corner walk-in pantry, and an island with built-in seating space. Dining area flows between the kitchen and family room with a wood mantel fireplace and a wall of windows. Primary suite includes a spacious bedroom with a wall of windows. The ensuite bath features dual vanities, a garden tub, a separate glass-enclosed shower, and two large walk-in closets. Two secondary bedrooms and a full bath complete this home. Covered backyard patio. A mud room is just off the three-car garage. 4 Beds ⋅ 4 Baths ⋅ 21330731 MLS Entry with a 12-foot ceiling leads past a home office with French doors and a guest suite with a private full bath to the main living areas. Open kitchen features generous counter space, a corner walk-in pantry, and an island with built-in seating space. Dining area flows between the kitchen and family room with a wood mantel fireplace and a wall of windows. Primary suite includes a spacious bedroom with a wall of windows. The ensuite bath features dual vanities, a garden tub, a separate glass-enclosed shower, and two large walk-in closets. Two secondary bedrooms and a full bath complete this home. Covered backyard patio. A mud room is just off the three-car garage. 1101 Sandgate Dr, Forney
$485,000 This lovely K Hovnanian Homes model in Gateway Parks is available for sale, complete with most every amenity imaginable and includes the extra suite plus package with a kitchenette in the separate living space and a private bath and bedroom, perfect for the multi-generational family! Vaulted ceilings in the grand foyer greet your arrival with easy care luxury vinyl plank flooring leading past the private multi-gen suite and private study-home office featuring barn doors, perfect for the work from home professional, to the inviting family room with vaulted ceiling and a wall of windows overlooking the spacious backyard retreat! Family room opens across the breakfast bar to the gourmet kitchen featuring stainless steel appliances, gorgeous quartz countertops, and abundance of cabinet and counterspace and a walk in pantry to delight the family chef! The separate primary suite with a flood of sunlight from the windows to the backyard features a spa-esque bath complete with a huge walk in closet, a seamless glass enclosed walk in shower and a soaking tub perfect for those precious few moments of peaceful solitude. Covered back patio overlooks the 'country- sized' backyard, perfect for the kids to run and play or for Sunday afternoon BBQs at your place! 3 Beds ⋅ 3 Baths ⋅ 21329051 MLS This lovely K Hovnanian Homes model in Gateway Parks is available for sale, complete with most every amenity imaginable and includes the extra suite plus package with a kitchenette in the separate living space and a private bath and bedroom, perfect for the multi-generational family! Vaulted ceilings in the grand foyer greet your arrival with easy care luxury vinyl plank flooring leading past the private multi-gen suite and private study-home office featuring barn doors, perfect for the work from home professional, to the inviting family room with vaulted ceiling and a wall of windows overlooking the spacious backyard retreat! Family room opens across the breakfast bar to the gourmet kitchen featuring stainless steel appliances, gorgeous quartz countertops, and abundance of cabinet and counterspace and a walk in pantry to delight the family chef! The separate primary suite with a flood of sunlight from the windows to the backyard features a spa-esque bath complete with a huge walk in closet, a seamless glass enclosed walk in shower and a soaking tub perfect for those precious few moments of peaceful solitude. Covered back patio overlooks the 'country- sized' backyard, perfect for the kids to run and play or for Sunday afternoon BBQs at your place! 1930 Honey Creek Rd, Forney
$350,000 MLS# 21325577 - Built by RockWell Homes - Ready Now! ~ 4.99% Fixed Rate Promo* (5.546%APR) The new single story Liberty home plan offers spacious modern living with 4 bedrooms, 2 full bathrooms, and 1 powder room in a thoughtfully designed one story layout with a 2-car garage. This new construction home features a full brick exterior, covered front porch, covered patio, full gutters, professionally designed landscaping package, fully automated sprinkler system, fully fenced private backyard with gate, energy efficient construction, dual pane energy efficient windows, and a comprehensive new home warranty. Inside, the open concept one story floor plan seamlessly connects the kitchen, family room, and dining area, all positioned at the back of the home to maximize privacy and natural light. Homebuyers can select an optional 10-foot sloped ceiling in the dining and family room, along with an optional 10-foot ceiling in the entry and foyer, creating an even more open and elevated feel throughout the main living areas. This home also includes a convenient powder room and a dedicated coat closet near the entry for added functionality and everyday organization. The chef inspired kitchen features a large island with bar top seating, solid surface luxury countertops, undermount sink, Delta faucet, stainless steel gas appliances, built in microwave, range oven, dishwasher, ceramic tile backsplash, 42-inch upper cabinets, upgraded flooring, designer lighting package, and an oversized walk-in pantry. The kitchen flows directly into the spacious family and dining areas, making it ideal for entertaining guests or enjoying comfortable daily living in a single level home. The private primary bedroom suite is located at the rear of the home for added privacy and showcases an elegant tray ceiling detail that enhances the architectural design. The spa inspired primary bathroom includes dual sink vanities, a garden soaking tub, ceramic tile flooring, and upscale cabinetry 4 Beds ⋅ 3 Baths ⋅ 21325577 MLS MLS# 21325577 - Built by RockWell Homes - Ready Now! ~ 4.99% Fixed Rate Promo* (5.546%APR) The new single story Liberty home plan offers spacious modern living with 4 bedrooms, 2 full bathrooms, and 1 powder room in a thoughtfully designed one story layout with a 2-car garage. This new construction home features a full brick exterior, covered front porch, covered patio, full gutters, professionally designed landscaping package, fully automated sprinkler system, fully fenced private backyard with gate, energy efficient construction, dual pane energy efficient windows, and a comprehensive new home warranty. Inside, the open concept one story floor plan seamlessly connects the kitchen, family room, and dining area, all positioned at the back of the home to maximize privacy and natural light. Homebuyers can select an optional 10-foot sloped ceiling in the dining and family room, along with an optional 10-foot ceiling in the entry and foyer, creating an even more open and elevated feel throughout the main living areas. This home also includes a convenient powder room and a dedicated coat closet near the entry for added functionality and everyday organization. The chef inspired kitchen features a large island with bar top seating, solid surface luxury countertops, undermount sink, Delta faucet, stainless steel gas appliances, built in microwave, range oven, dishwasher, ceramic tile backsplash, 42-inch upper cabinets, upgraded flooring, designer lighting package, and an oversized walk-in pantry. The kitchen flows directly into the spacious family and dining areas, making it ideal for entertaining guests or enjoying comfortable daily living in a single level home. The private primary bedroom suite is located at the rear of the home for added privacy and showcases an elegant tray ceiling detail that enhances the architectural design. The spa inspired primary bathroom includes dual sink vanities, a garden soaking tub, ceramic tile flooring, and upscale cabinetry 1811 Gleasondale Dr, Forney
$676,990 Experience elevated new construction living in the highly sought-after Devonshire community with this stunning contemporary-modern home offering 5 bedrooms, 3 full baths, 1 half bath, and 3,349 square feet of thoughtfully designed living space on a spacious half-acre lot. A striking exterior and welcoming front porch open to a bright, open-concept interior featuring vaulted ceilings, luxury vinyl plank flooring, designer lighting, and an impressive living area with built-ins and a sleek electric fireplace. The chef-inspired kitchen is beautifully appointed with granite countertops, a large waterfall island, breakfast bar, built-in 6 burner gas range, built-in refrigerator, pot filler, walk-in pantry, and abundant cabinetry with luxurious gold hardware. The flexible floor plan includes a private office, split bedrooms, an in-law suite layout, and a luxurious primary retreat with its own fireplace, sitting area, spa-style bath, double shower, garden tub, separate vanities, and custom closet system. Enjoy outdoor living with covered front and rear porches, a large backyard, private yard space, and peaceful park and water views. Located in Forney ISD with access to Devonshire’s exceptional community amenities, including a clubhouse, pool, lake, fishing, parks, greenbelt, jogging and bike paths, and sidewalks, this home combines modern comfort, refined finishes, and an amenity-rich lifestyle. 5 Beds ⋅ 4 Baths ⋅ 21322915 MLS Experience elevated new construction living in the highly sought-after Devonshire community with this stunning contemporary-modern home offering 5 bedrooms, 3 full baths, 1 half bath, and 3,349 square feet of thoughtfully designed living space on a spacious half-acre lot. A striking exterior and welcoming front porch open to a bright, open-concept interior featuring vaulted ceilings, luxury vinyl plank flooring, designer lighting, and an impressive living area with built-ins and a sleek electric fireplace. The chef-inspired kitchen is beautifully appointed with granite countertops, a large waterfall island, breakfast bar, built-in 6 burner gas range, built-in refrigerator, pot filler, walk-in pantry, and abundant cabinetry with luxurious gold hardware. The flexible floor plan includes a private office, split bedrooms, an in-law suite layout, and a luxurious primary retreat with its own fireplace, sitting area, spa-style bath, double shower, garden tub, separate vanities, and custom closet system. Enjoy outdoor living with covered front and rear porches, a large backyard, private yard space, and peaceful park and water views. Located in Forney ISD with access to Devonshire’s exceptional community amenities, including a clubhouse, pool, lake, fishing, parks, greenbelt, jogging and bike paths, and sidewalks, this home combines modern comfort, refined finishes, and an amenity-rich lifestyle. 1010 Devonshire Dr N, Forney
$209,000 MLS# 21322435 - Built by Starlight Homes - Ready Now! ~ CASH ONLY PRICE 3 - bed, 2 - bath, 1,401 sq ft single - family residence in Windmill Farms. Traditional - style home on a subdivision lot with an open floorplan, granite counters, and walk - in closets. Interior features include cable and high - speed internet availability. Flooring: carpet and luxury vinyl plank. Central heat and air, slab foundation, composition roof, and 2 - car garage. Forney ISD: Blackburn Elementary, Brown Middle, North Forney High. Construction stage: Complete. Estimated completion date: 6 - 29 - 2026. 3 Beds ⋅ 2 Baths ⋅ 21322435 MLS MLS# 21322435 - Built by Starlight Homes - Ready Now! ~ CASH ONLY PRICE 3 - bed, 2 - bath, 1,401 sq ft single - family residence in Windmill Farms. Traditional - style home on a subdivision lot with an open floorplan, granite counters, and walk - in closets. Interior features include cable and high - speed internet availability. Flooring: carpet and luxury vinyl plank. Central heat and air, slab foundation, composition roof, and 2 - car garage. Forney ISD: Blackburn Elementary, Brown Middle, North Forney High. Construction stage: Complete. Estimated completion date: 6 - 29 - 2026. 5512 Hastings, Forney
$375,000 Better than new and never lived in, this 2019-built former model home in Travis Ranch delivers designer upgrades and thoughtful space across 2,440 square feet. A welcoming front porch opens to an open-concept main level where the living room flows into a bright kitchen appointed with quartz counters, built-in cabinetry, a breakfast bar, walk-in pantry, and a gas range. A dedicated first-floor office offers flexible work-from-home or study space, while the private primary suite is tucked downstairs and features dual vanities, a garden tub, separate shower, and a spacious walk-in closet. Upstairs, a generous game room anchors three additional bedrooms and a full bath, giving everyone room to spread out. Wood, tile, and carpet flooring, window coverings, and an ENERGY STAR-qualified cooling system round out the interior, and the refrigerator conveys. Outside, enjoy a covered rear porch overlooking a private, fenced backyard with rain gutters and a full sprinkler system, all set on a corner homesite. The oversized 2.5 car garage adds epoxy flooring for a finished look. Residents enjoy Travis Ranch community amenities including a pool, playground, and tennis courts, and the home is served by Rockwall ISD. Move-in ready and priced to sell—schedule your showing today. 4 Beds ⋅ 3 Baths ⋅ 21317824 MLS Better than new and never lived in, this 2019-built former model home in Travis Ranch delivers designer upgrades and thoughtful space across 2,440 square feet. A welcoming front porch opens to an open-concept main level where the living room flows into a bright kitchen appointed with quartz counters, built-in cabinetry, a breakfast bar, walk-in pantry, and a gas range. A dedicated first-floor office offers flexible work-from-home or study space, while the private primary suite is tucked downstairs and features dual vanities, a garden tub, separate shower, and a spacious walk-in closet. Upstairs, a generous game room anchors three additional bedrooms and a full bath, giving everyone room to spread out. Wood, tile, and carpet flooring, window coverings, and an ENERGY STAR-qualified cooling system round out the interior, and the refrigerator conveys. Outside, enjoy a covered rear porch overlooking a private, fenced backyard with rain gutters and a full sprinkler system, all set on a corner homesite. The oversized 2.5 car garage adds epoxy flooring for a finished look. Residents enjoy Travis Ranch community amenities including a pool, playground, and tennis courts, and the home is served by Rockwall ISD. Move-in ready and priced to sell—schedule your showing today. 2020 Bronte Dr, Forney
$262,500 Welcome to this brand-new 4-bedroom home, perfectly positioned just steps from the community pool and clubhouse, offering exceptional convenience and a true resort-style lifestyle. A welcoming Southern front porch sets the tone, inviting you inside to a beautifully designed open-concept floor plan where the spacious living, dining, and kitchen areas flow effortlessly together, creating the perfect setting for both everyday living and entertaining. At the heart of the home is a timeless white-on-white kitchen, beautifully appointed with crisp cabinetry, gleaming countertops, and abundant workspace—all overlooking the dining area and spacious family room, ensuring you'll never miss a moment with family or guests. Thoughtfully designed for both connection and privacy, three secondary bedrooms are situated near the front of the home, while the private owner's retreat is tucked away at the back, creating a peaceful sanctuary to unwind at the end of each day. Step outside to a spacious backyard that offers a blank canvas for your vision. Whether you dream of building a pool, creating the ultimate outdoor entertaining space, or simply enjoying your safe haven where children and pets can play freely, the possibilities are endless. Located in one of the Metroplex's fastest-growing areas, you'll enjoy the perfect balance of peaceful suburban living and everyday convenience. Less than 30 miles from Downtown Dallas, you'll be just minutes from exceptional shopping and dining, including Costco, H-E-B, BJ's Wholesale Club, Home Depot, and countless other retail, dining, and entertainment destinations. 4 Beds ⋅ 2 Baths ⋅ 21311023 MLS Welcome to this brand-new 4-bedroom home, perfectly positioned just steps from the community pool and clubhouse, offering exceptional convenience and a true resort-style lifestyle. A welcoming Southern front porch sets the tone, inviting you inside to a beautifully designed open-concept floor plan where the spacious living, dining, and kitchen areas flow effortlessly together, creating the perfect setting for both everyday living and entertaining. At the heart of the home is a timeless white-on-white kitchen, beautifully appointed with crisp cabinetry, gleaming countertops, and abundant workspace—all overlooking the dining area and spacious family room, ensuring you'll never miss a moment with family or guests. Thoughtfully designed for both connection and privacy, three secondary bedrooms are situated near the front of the home, while the private owner's retreat is tucked away at the back, creating a peaceful sanctuary to unwind at the end of each day. Step outside to a spacious backyard that offers a blank canvas for your vision. Whether you dream of building a pool, creating the ultimate outdoor entertaining space, or simply enjoying your safe haven where children and pets can play freely, the possibilities are endless. Located in one of the Metroplex's fastest-growing areas, you'll enjoy the perfect balance of peaceful suburban living and everyday convenience. Less than 30 miles from Downtown Dallas, you'll be just minutes from exceptional shopping and dining, including Costco, H-E-B, BJ's Wholesale Club, Home Depot, and countless other retail, dining, and entertainment destinations. 1619 Sparrow Hawk Rd, Forney
$314,499 LENNAR Walden Pond- Springsteen Floorplan 4 Beds ⋅ 2 Baths ⋅ 21314400 MLS LENNAR Walden Pond- Springsteen Floorplan 1211 Haggetts Pond Rd, Forney
$374,980 Imagine owning the home everyone admired. Welcome to Pacesetter Homes' former model—the stunning Fannin Plan, designed to showcase the builder's finest finishes and upgrades. Picture-perfect curb appeal and beautifully manicured landscaping create an unforgettable first impression. Inside, more than 2,200 square feet of thoughtfully curated living space opens to a welcoming family room, while soaring ceilings and expansive windows fill the home with natural light. Designed with both style and functionality in mind, the timeless white-on-white chef's kitchen is sure to impress, featuring 36-inch upper cabinets, quartz countertops, a gas range, a large center island with a convenient pop-up outlet, and an undermount sink for a clean, sophisticated finish. Beautifully open to the family room and casual dining area, it's a space where everyone naturally gathers. Just beyond the dining area, a charming covered patio extends your living space outdoors—perfect for morning coffee or relaxing evenings—while a conveniently located powder bath adds everyday convenience to the main level. The spacious first-floor primary suite is a true private retreat, offering the perfect place to relax and recharge. The spa-inspired ensuite bath features an oversized walk-in shower and a generous walk-in closet with direct access to the laundry room—one of those thoughtful touches you'll appreciate every single day. Upstairs, you'll find three spacious secondary bedrooms along with a versatile game room enhanced by tasteful built-in cabinetry—creating the perfect space for homework, game nights, a playroom, or simply enjoying quality time together as a family. Outside, a large, private backyard backing to a peaceful greenbelt offers the perfect blend of privacy and possibility. Whether you dream of building a resort-style pool, creating the ultimate outdoor entertaining space, or simply enjoying your own safe haven where children and pets can play freely. 4 Beds ⋅ 3 Baths ⋅ 21310614 MLS Imagine owning the home everyone admired. Welcome to Pacesetter Homes' former model—the stunning Fannin Plan, designed to showcase the builder's finest finishes and upgrades. Picture-perfect curb appeal and beautifully manicured landscaping create an unforgettable first impression. Inside, more than 2,200 square feet of thoughtfully curated living space opens to a welcoming family room, while soaring ceilings and expansive windows fill the home with natural light. Designed with both style and functionality in mind, the timeless white-on-white chef's kitchen is sure to impress, featuring 36-inch upper cabinets, quartz countertops, a gas range, a large center island with a convenient pop-up outlet, and an undermount sink for a clean, sophisticated finish. Beautifully open to the family room and casual dining area, it's a space where everyone naturally gathers. Just beyond the dining area, a charming covered patio extends your living space outdoors—perfect for morning coffee or relaxing evenings—while a conveniently located powder bath adds everyday convenience to the main level. The spacious first-floor primary suite is a true private retreat, offering the perfect place to relax and recharge. The spa-inspired ensuite bath features an oversized walk-in shower and a generous walk-in closet with direct access to the laundry room—one of those thoughtful touches you'll appreciate every single day. Upstairs, you'll find three spacious secondary bedrooms along with a versatile game room enhanced by tasteful built-in cabinetry—creating the perfect space for homework, game nights, a playroom, or simply enjoying quality time together as a family. Outside, a large, private backyard backing to a peaceful greenbelt offers the perfect blend of privacy and possibility. Whether you dream of building a resort-style pool, creating the ultimate outdoor entertaining space, or simply enjoying your own safe haven where children and pets can play freely. 2208 Walden Pond Blvd, Forney
$669,990 Welcome to this stunning brand-new construction home in the sought-after Devonshire community of Forney, offering 5 bedrooms, 3 full baths, 1 half bath, and 3,312 square feet of thoughtfully designed living space. Set on a spacious interior lot with park and water views, this contemporary-modern home features an impressive open floor plan with vaulted ceilings, luxury vinyl plank flooring, designer lighting, built-in features, and two fireplaces, including one in the living room and one in the primary suite. The chef-inspired kitchen is beautifully appointed with granite countertops, a large island, built-in gas range, built-in refrigerator, microwave, convection oven, pot filler, second sink, walk-in pantry, and abundant cabinetry. Designed for flexibility, the home includes a private office, split bedrooms, an in-law suite floor plan, and a second primary bedroom, making it ideal for multi-generational living or guests. The luxurious primary retreat offers a sitting area, spa-like bath with garden tub, double shower, separate vanities, and a custom closet system. Enjoy outdoor living with covered front and rear porches, a private backyard, sprinkler system, and an oversized rear-facing garage. Residents of Devonshire enjoy exceptional amenities, including a clubhouse, community pool, lake, fishing, greenbelt, parks, playground, jogging and bike paths, and sidewalks, all within Forney ISD. 5 Beds ⋅ 4 Baths ⋅ 21309642 MLS Welcome to this stunning brand-new construction home in the sought-after Devonshire community of Forney, offering 5 bedrooms, 3 full baths, 1 half bath, and 3,312 square feet of thoughtfully designed living space. Set on a spacious interior lot with park and water views, this contemporary-modern home features an impressive open floor plan with vaulted ceilings, luxury vinyl plank flooring, designer lighting, built-in features, and two fireplaces, including one in the living room and one in the primary suite. The chef-inspired kitchen is beautifully appointed with granite countertops, a large island, built-in gas range, built-in refrigerator, microwave, convection oven, pot filler, second sink, walk-in pantry, and abundant cabinetry. Designed for flexibility, the home includes a private office, split bedrooms, an in-law suite floor plan, and a second primary bedroom, making it ideal for multi-generational living or guests. The luxurious primary retreat offers a sitting area, spa-like bath with garden tub, double shower, separate vanities, and a custom closet system. Enjoy outdoor living with covered front and rear porches, a private backyard, sprinkler system, and an oversized rear-facing garage. Residents of Devonshire enjoy exceptional amenities, including a clubhouse, community pool, lake, fishing, greenbelt, parks, playground, jogging and bike paths, and sidewalks, all within Forney ISD. 1014 Devonshire Dr N, Forney
$660,990 Experience elevated new construction living in the highly sought-after Devonshire community with this stunning contemporary-modern home offering 5 bedrooms, 3 full baths, 1 half bath, and 3,272 square feet of thoughtfully designed living space on a spacious half-acre lot. A striking exterior and welcoming front porch open to a bright, open-concept interior featuring vaulted ceilings, luxury vinyl plank flooring, designer lighting, and an impressive living area with built-ins and a sleek fireplace. The chef-inspired kitchen is beautifully appointed with granite countertops, a large island, breakfast bar, built-in gas range, built-in refrigerator, pot filler, walk-in pantry, and abundant cabinetry. The flexible floor plan includes a private office, split bedrooms, an in-law suite layout, and a luxurious primary retreat with its own fireplace, sitting area, spa-style bath, double shower, garden tub, separate vanities, and custom closet system. Enjoy outdoor living with covered front and rear porches, a large backyard, private yard space, and peaceful park and water views. Located in Forney ISD with access to Devonshire’s exceptional community amenities, including a clubhouse, pool, lake, fishing, parks, greenbelt, jogging and bike paths, and sidewalks, this home combines modern comfort, refined finishes, and an amenity-rich lifestyle. 5 Beds ⋅ 4 Baths ⋅ 21309607 MLS Experience elevated new construction living in the highly sought-after Devonshire community with this stunning contemporary-modern home offering 5 bedrooms, 3 full baths, 1 half bath, and 3,272 square feet of thoughtfully designed living space on a spacious half-acre lot. A striking exterior and welcoming front porch open to a bright, open-concept interior featuring vaulted ceilings, luxury vinyl plank flooring, designer lighting, and an impressive living area with built-ins and a sleek fireplace. The chef-inspired kitchen is beautifully appointed with granite countertops, a large island, breakfast bar, built-in gas range, built-in refrigerator, pot filler, walk-in pantry, and abundant cabinetry. The flexible floor plan includes a private office, split bedrooms, an in-law suite layout, and a luxurious primary retreat with its own fireplace, sitting area, spa-style bath, double shower, garden tub, separate vanities, and custom closet system. Enjoy outdoor living with covered front and rear porches, a large backyard, private yard space, and peaceful park and water views. Located in Forney ISD with access to Devonshire’s exceptional community amenities, including a clubhouse, pool, lake, fishing, parks, greenbelt, jogging and bike paths, and sidewalks, this home combines modern comfort, refined finishes, and an amenity-rich lifestyle. 1008 Devonshire Dr N, Forney
$310,500 NEW CONSTRUCTION: Arbordale by Centex in Forney. One story Hewitt plan. Available for move-in NOW! 3BR, 2BA. - The Hewitt offers open concept in the main living areas, coupled with three spacious bedrooms, a private owner's suite, and a large study. This home features upgrades such as quartz countertops and stainless-steel appliances - 1,734 SF. Spacious home perfect for growing families, or entertaining guests. 3 Beds ⋅ 2 Baths ⋅ 21312557 MLS NEW CONSTRUCTION: Arbordale by Centex in Forney. One story Hewitt plan. Available for move-in NOW! 3BR, 2BA. - The Hewitt offers open concept in the main living areas, coupled with three spacious bedrooms, a private owner's suite, and a large study. This home features upgrades such as quartz countertops and stainless-steel appliances - 1,734 SF. Spacious home perfect for growing families, or entertaining guests. 1069 Clear Dusk Ln, Forney
$339,490 MLS# 21310052 - Built by Trophy Signature Homes - Ready Now! ~ Step into the Hayden, where you’ll find four spacious bedrooms and three full bathrooms designed for maximum comfort and flexibility. An open-concept layout offers plenty of room to entertain, while the first-floor primary suite serves as a private getaway. With ample space, a large kitchen island, and additional storage, this plan is perfect for people who love to host. 4 Beds ⋅ 3 Baths ⋅ 21310052 MLS MLS# 21310052 - Built by Trophy Signature Homes - Ready Now! ~ Step into the Hayden, where you’ll find four spacious bedrooms and three full bathrooms designed for maximum comfort and flexibility. An open-concept layout offers plenty of room to entertain, while the first-floor primary suite serves as a private getaway. With ample space, a large kitchen island, and additional storage, this plan is perfect for people who love to host. 1886 Balfour Bnd, Forney
$439,000 MLS# 21306288 - Built by RockWell Homes - Ready Now! ~ New 2-story Hero plan featuring 5 bedrooms & 4 bathrooms, soaring ceilings w. dining room, home office, game room, media room & 2-car garage. Exterior showcases a blend of full brick and stone w. covered porch, 8 x 10 covered back yard patio & dual-pane energy-efficient windows. Inside, open-concept layout places the living, kitchen, and dining areas at the back of the home, w. kitchen island & bar stool seating, solid surface countertops, stainless steel gas appliances, gas range, dishwasher, microwave, ceramic tile backsplash, 42-inch upgraded cabinets, Delta faucet, recessed can lighting & walk-in pantry. Living area is bathed in natural light from multiple dual-pane windows, soaring ceilings open to the second floor above, open rail. New home features a home office w. glass doors plus a first-floor guest suite complete w. walk-in closet & full bathroom on the first floor. Primary suite, conveniently located on the 1st floor, features tray ceiling, garden tub, ceramic tile shower w. glass enclosure, ceramic tile flooring, solid surface countertops, dual sink vanities, large walk-in closet, private water closet & Delta faucets. Utility area located on the first floor is oversized with ceramic tile flooring. Upstairs, secondary bedrooms all include walk-in closets and surround the centrally located game room and media room. The secondary bathrooms offer ceramic tile flooring and tub-shower surround, Delta faucets, cabinetry, towel bars and luxury countertops. Additional upgrades include fully automated sprinkler system, full landscaping package, full gutters, 8-foot front door, fully fenced in back yard w. gate, upgraded flooring, garage door opener, ceramic tile utility area, vaulted ceiling, 10-year new home structural warranty. Quick access to HEB shopping, dining, I-30, I-635, I-20, PBBT 161, downtown Dallas, Frisco, McKinney, Allen areas, Lake Ray Hubbard, Rockwall. 5 Beds ⋅ 4 Baths ⋅ 21306288 MLS MLS# 21306288 - Built by RockWell Homes - Ready Now! ~ New 2-story Hero plan featuring 5 bedrooms & 4 bathrooms, soaring ceilings w. dining room, home office, game room, media room & 2-car garage. Exterior showcases a blend of full brick and stone w. covered porch, 8 x 10 covered back yard patio & dual-pane energy-efficient windows. Inside, open-concept layout places the living, kitchen, and dining areas at the back of the home, w. kitchen island & bar stool seating, solid surface countertops, stainless steel gas appliances, gas range, dishwasher, microwave, ceramic tile backsplash, 42-inch upgraded cabinets, Delta faucet, recessed can lighting & walk-in pantry. Living area is bathed in natural light from multiple dual-pane windows, soaring ceilings open to the second floor above, open rail. New home features a home office w. glass doors plus a first-floor guest suite complete w. walk-in closet & full bathroom on the first floor. Primary suite, conveniently located on the 1st floor, features tray ceiling, garden tub, ceramic tile shower w. glass enclosure, ceramic tile flooring, solid surface countertops, dual sink vanities, large walk-in closet, private water closet & Delta faucets. Utility area located on the first floor is oversized with ceramic tile flooring. Upstairs, secondary bedrooms all include walk-in closets and surround the centrally located game room and media room. The secondary bathrooms offer ceramic tile flooring and tub-shower surround, Delta faucets, cabinetry, towel bars and luxury countertops. Additional upgrades include fully automated sprinkler system, full landscaping package, full gutters, 8-foot front door, fully fenced in back yard w. gate, upgraded flooring, garage door opener, ceramic tile utility area, vaulted ceiling, 10-year new home structural warranty. Quick access to HEB shopping, dining, I-30, I-635, I-20, PBBT 161, downtown Dallas, Frisco, McKinney, Allen areas, Lake Ray Hubbard, Rockwall. 2513 Sturgis St, Forney
$474,900 Entry welcomes with 12-foot ceiling. Game room with French doors and 12-foot ceiling off extended entry. Kitchen and dining area open to spacious family room with a wood mantel fireplace and wall of windows. Kitchen hosts inviting island with built-in seating space and 5-burner gas cooktop. Primary suite includes bedroom with 12-foot ceiling. Double doors lead to primary bath with dual vanities, garden tub, separate glass-enclosed shower and two walk-in closets. Abundant closet space and natural light throughout. Extended covered backyard patio. Mud room off three-car garage. 4 Beds ⋅ 4 Baths ⋅ 21302770 MLS Entry welcomes with 12-foot ceiling. Game room with French doors and 12-foot ceiling off extended entry. Kitchen and dining area open to spacious family room with a wood mantel fireplace and wall of windows. Kitchen hosts inviting island with built-in seating space and 5-burner gas cooktop. Primary suite includes bedroom with 12-foot ceiling. Double doors lead to primary bath with dual vanities, garden tub, separate glass-enclosed shower and two walk-in closets. Abundant closet space and natural light throughout. Extended covered backyard patio. Mud room off three-car garage. 2711 Kirkhill Ln, Forney
$639,000 This brand new custom home sits on nearly half an acre in the premier estate section of Devonshire. Designed with both style and function in mind, the home offers 4 bedrooms, 3 full baths, a dedicated office, an open concept living area with fireplace, and a chef’s kitchen with oversized island and walk in pantry. The private primary suite features a spa inspired bath with dual vanities, soaking tub, separate shower, and oversized walk in closet. Three additional bedrooms provide flexible space for guests, family, fitness, or creative use. Outside, enjoy a covered patio and expansive backyard with room for a future pool, garden, or outdoor kitchen. Residents enjoy Devonshire’s resort style amenities, including pools, cabanas, clubhouse, fishing pond, parks, trails, and playgrounds. Zoned to Forney ISD with quick FM 548 and US-80 access for an easy commute to Dallas. 4 Beds ⋅ 3 Baths ⋅ 21300949 MLS This brand new custom home sits on nearly half an acre in the premier estate section of Devonshire. Designed with both style and function in mind, the home offers 4 bedrooms, 3 full baths, a dedicated office, an open concept living area with fireplace, and a chef’s kitchen with oversized island and walk in pantry. The private primary suite features a spa inspired bath with dual vanities, soaking tub, separate shower, and oversized walk in closet. Three additional bedrooms provide flexible space for guests, family, fitness, or creative use. Outside, enjoy a covered patio and expansive backyard with room for a future pool, garden, or outdoor kitchen. Residents enjoy Devonshire’s resort style amenities, including pools, cabanas, clubhouse, fishing pond, parks, trails, and playgrounds. Zoned to Forney ISD with quick FM 548 and US-80 access for an easy commute to Dallas. 1005 Devonshire Dr S, Forney
$374,900 Entry welcomes you with a 12-foot ceiling. Open kitchen offers a center island, 5-burner gas cooktop and spacious pantry. Dining area flows into open family room with wall of windows. Secluded primary suite includes primary bath with dual vanities, garden tub, separate glass-enclosed shower and a large walk-in closet. Abundant closet space in the secondary bedrooms. Covered backyard patio. Mud room off the two-car garage. 4 Beds ⋅ 3 Baths ⋅ 21300483 MLS Entry welcomes you with a 12-foot ceiling. Open kitchen offers a center island, 5-burner gas cooktop and spacious pantry. Dining area flows into open family room with wall of windows. Secluded primary suite includes primary bath with dual vanities, garden tub, separate glass-enclosed shower and a large walk-in closet. Abundant closet space in the secondary bedrooms. Covered backyard patio. Mud room off the two-car garage. 2466 Bathwick Ln, Forney
$669,900 Embrace the ultimate master-planned lifestyle in Devonshire, where this stunning custom home sits proudly on a rare, sprawling half-acre lot. Designed for both active living and easy relaxation, this vibrant community features onsite schools, parks, sports courts, and scenic walking trails leading right to a peaceful fountain and duck pond—all wrapped up with a remarkably low HOA. From the moment you arrive, the residence captivates with its striking clean architectural lines and a welcoming covered front porch. Step inside to an airy, light-filled sanctuary where soaring vaulted ceilings and an effortless open-concept flow instantly elevate everyday living and entertaining. The heart of the home is a dramatic living room, anchored by a magnificent floor-to-ceiling fireplace with custom built-ins that balance grand scale with warmth. The adjacent gourmet kitchen is a chef’s dream, blending high-end function with sophisticated style. It centers around an oversized quartz island and features custom cabinetry, premium appliances, and an ingenious hidden walk-in pantry that keeps prep space abundant and clutter-free. When it is time to unwind, the luxurious primary suite offers a private, spa-inspired escape complete with an elegant tray ceiling and a calming designer aesthetic. The home's clever layout includes versatile secondary bedrooms perfect for guests, a quiet home office, or multi-generational arrangements. The experience flows naturally outdoors to an oversized covered patio. Overlooking a massive backyard with endless green space, it offers a blank canvas with plenty of room for lively entertaining, play, or your future dream pool. Perfectly balancing modern luxury with a deeply connected neighborhood culture—and offering quick access to shopping, dining, and major highways—this exceptional property is more than just a house; it is a lifestyle. 4 Beds ⋅ 4 Baths ⋅ 21299315 MLS Embrace the ultimate master-planned lifestyle in Devonshire, where this stunning custom home sits proudly on a rare, sprawling half-acre lot. Designed for both active living and easy relaxation, this vibrant community features onsite schools, parks, sports courts, and scenic walking trails leading right to a peaceful fountain and duck pond—all wrapped up with a remarkably low HOA. From the moment you arrive, the residence captivates with its striking clean architectural lines and a welcoming covered front porch. Step inside to an airy, light-filled sanctuary where soaring vaulted ceilings and an effortless open-concept flow instantly elevate everyday living and entertaining. The heart of the home is a dramatic living room, anchored by a magnificent floor-to-ceiling fireplace with custom built-ins that balance grand scale with warmth. The adjacent gourmet kitchen is a chef’s dream, blending high-end function with sophisticated style. It centers around an oversized quartz island and features custom cabinetry, premium appliances, and an ingenious hidden walk-in pantry that keeps prep space abundant and clutter-free. When it is time to unwind, the luxurious primary suite offers a private, spa-inspired escape complete with an elegant tray ceiling and a calming designer aesthetic. The home's clever layout includes versatile secondary bedrooms perfect for guests, a quiet home office, or multi-generational arrangements. The experience flows naturally outdoors to an oversized covered patio. Overlooking a massive backyard with endless green space, it offers a blank canvas with plenty of room for lively entertaining, play, or your future dream pool. Perfectly balancing modern luxury with a deeply connected neighborhood culture—and offering quick access to shopping, dining, and major highways—this exceptional property is more than just a house; it is a lifestyle. 1004 Devonshire Dr N, Forney
$429,000 ** Visit a Megatel Homes Community and Buyers Receive a $500 Model Home Tour Bonus. Schedule Your Appointment Today! Limited Time Only. Terms and Conditions Apply. 2.99% FIXED RATE for a 30-Year Mortgage (3.75% APR) on Select Homes, Plus $5,000 in Closing Costs Through the End of the Month When Using MCI Mortgage ** Brand New Construction by Megatel Homes! Experience lagoon living in Forney ISD at Bellagio, a vibrant master planned community featuring highly rated schools, scenic parks, and a welcoming small-town atmosphere rich in history as the Antique Capital of Texas. Enjoy resort-style amenities including a lagoon, fitness and wellness spaces, a full-service restaurant and bar, plus entertainment and relaxation for all ages. Move-in ready and never occupied! Megatel Homes Regency plan features 2,888 sq ft of living space with 3 spacious bedrooms, 2.5 baths, a welcoming entry foyer, a study, formal dining, a breakfast nook, a Game Room, and a reading room. The open-concept kitchen and living areas create an inviting space for gatherings and everyday living. The main-level primary suite includes a walk-in closet and a beautifully designed ensuite bath. Secondary bedrooms are generously sized, providing comfort and flexibility. A two-car garage completes the home with added convenience and storage space. Situated on a 50-foot lot, this home is available with elevation C, offering stylish exterior options. Discover quality craftsmanship and thoughtful design in every detail of this beautiful home. 3 Beds ⋅ 3 Baths ⋅ 21299374 MLS ** Visit a Megatel Homes Community and Buyers Receive a $500 Model Home Tour Bonus. Schedule Your Appointment Today! Limited Time Only. Terms and Conditions Apply. 2.99% FIXED RATE for a 30-Year Mortgage (3.75% APR) on Select Homes, Plus $5,000 in Closing Costs Through the End of the Month When Using MCI Mortgage ** Brand New Construction by Megatel Homes! Experience lagoon living in Forney ISD at Bellagio, a vibrant master planned community featuring highly rated schools, scenic parks, and a welcoming small-town atmosphere rich in history as the Antique Capital of Texas. Enjoy resort-style amenities including a lagoon, fitness and wellness spaces, a full-service restaurant and bar, plus entertainment and relaxation for all ages. Move-in ready and never occupied! Megatel Homes Regency plan features 2,888 sq ft of living space with 3 spacious bedrooms, 2.5 baths, a welcoming entry foyer, a study, formal dining, a breakfast nook, a Game Room, and a reading room. The open-concept kitchen and living areas create an inviting space for gatherings and everyday living. The main-level primary suite includes a walk-in closet and a beautifully designed ensuite bath. Secondary bedrooms are generously sized, providing comfort and flexibility. A two-car garage completes the home with added convenience and storage space. Situated on a 50-foot lot, this home is available with elevation C, offering stylish exterior options. Discover quality craftsmanship and thoughtful design in every detail of this beautiful home. 1204 Caprese Dr, Forney
$439,000 ** Visit a Megatel Homes Community and Buyers Receive a $500 Model Home Tour Bonus. Schedule Your Appointment Today! Limited Time Only. Terms and Conditions Apply. 2.99% FIXED RATE for a 30-Year Mortgage (3.75% APR) on Select Homes, Plus $5,000 in Closing Costs Through the End of the Month When Using MCI Mortgage ** Brand New Construction by Megatel Homes! Experience lagoon living in Forney ISD at Bellagio, a vibrant master planned community featuring highly rated schools, scenic parks, and a welcoming small-town atmosphere rich in history as the Antique Capital of Texas. Enjoy resort-style amenities including a lagoon, fitness and wellness spaces, a full-service restaurant and bar, plus entertainment and relaxation for all ages. Move-in ready and never occupied! Megatel Homes Annabelle III Plan features a well-appointed 5-bedroom, 3.5-bath layout with 2,664 sq ft of living space. Situated on a 50-foot lot, this home is available with elevation C, offering stylish exterior options. The open-concept kitchen, living areas, welcoming entry foyer, and media room create an inviting space for gatherings and everyday living. The primary suite includes a walk-in closet and a beautifully designed ensuite bath. Secondary bedrooms are generously sized, providing comfort and flexibility. A two-car garage and Mud & Utility rooms complete the home with added convenience and storage space. Discover quality craftsmanship and thoughtful design in every detail of this beautiful home. 5 Beds ⋅ 4 Baths ⋅ 21299336 MLS ** Visit a Megatel Homes Community and Buyers Receive a $500 Model Home Tour Bonus. Schedule Your Appointment Today! Limited Time Only. Terms and Conditions Apply. 2.99% FIXED RATE for a 30-Year Mortgage (3.75% APR) on Select Homes, Plus $5,000 in Closing Costs Through the End of the Month When Using MCI Mortgage ** Brand New Construction by Megatel Homes! Experience lagoon living in Forney ISD at Bellagio, a vibrant master planned community featuring highly rated schools, scenic parks, and a welcoming small-town atmosphere rich in history as the Antique Capital of Texas. Enjoy resort-style amenities including a lagoon, fitness and wellness spaces, a full-service restaurant and bar, plus entertainment and relaxation for all ages. Move-in ready and never occupied! Megatel Homes Annabelle III Plan features a well-appointed 5-bedroom, 3.5-bath layout with 2,664 sq ft of living space. Situated on a 50-foot lot, this home is available with elevation C, offering stylish exterior options. The open-concept kitchen, living areas, welcoming entry foyer, and media room create an inviting space for gatherings and everyday living. The primary suite includes a walk-in closet and a beautifully designed ensuite bath. Secondary bedrooms are generously sized, providing comfort and flexibility. A two-car garage and Mud & Utility rooms complete the home with added convenience and storage space. Discover quality craftsmanship and thoughtful design in every detail of this beautiful home. 1836 Acosta Dr, Forney
$374,000 ** Visit a Megatel Homes Community and Buyers Receive a $500 Model Home Tour Bonus. Schedule Your Appointment Today! Limited Time Only. Terms and Conditions Apply. 2.99% FIXED RATE for a 30-Year Mortgage (3.75% APR) on Select Homes, Plus $5,000 in Closing Costs Through the End of the Month When Using MCI Mortgage ** Brand New Construction by Megatel Homes! Experience lagoon living in Forney ISD at Bellagio, a vibrant master planned community featuring highly rated schools, scenic parks, and a welcoming small-town atmosphere rich in history as the Antique Capital of Texas. Enjoy resort-style amenities including a lagoon, fitness and wellness spaces, a full-service restaurant and bar, plus entertainment and relaxation for all ages. Move-in ready and never occupied! Megatel Homes Aurora plan is a 2-story, 2,457 square foot home featuring 4 spacious bedrooms, 2.5 bathrooms, a game room, a covered patio, and a 2-car garage. This home blends style and function with an open-concept layout that connects the kitchen and living areas, making it easy to enjoy daily life or host guests. The main-level primary suite offers comfort and privacy, complete with a roomy walk-in closet and a private ensuite bath. Situated on a 40 ft lot, this home is available with elevation A, showcasing a distinct and stylish exterior design. 4 Beds ⋅ 3 Baths ⋅ 21299285 MLS ** Visit a Megatel Homes Community and Buyers Receive a $500 Model Home Tour Bonus. Schedule Your Appointment Today! Limited Time Only. Terms and Conditions Apply. 2.99% FIXED RATE for a 30-Year Mortgage (3.75% APR) on Select Homes, Plus $5,000 in Closing Costs Through the End of the Month When Using MCI Mortgage ** Brand New Construction by Megatel Homes! Experience lagoon living in Forney ISD at Bellagio, a vibrant master planned community featuring highly rated schools, scenic parks, and a welcoming small-town atmosphere rich in history as the Antique Capital of Texas. Enjoy resort-style amenities including a lagoon, fitness and wellness spaces, a full-service restaurant and bar, plus entertainment and relaxation for all ages. Move-in ready and never occupied! Megatel Homes Aurora plan is a 2-story, 2,457 square foot home featuring 4 spacious bedrooms, 2.5 bathrooms, a game room, a covered patio, and a 2-car garage. This home blends style and function with an open-concept layout that connects the kitchen and living areas, making it easy to enjoy daily life or host guests. The main-level primary suite offers comfort and privacy, complete with a roomy walk-in closet and a private ensuite bath. Situated on a 40 ft lot, this home is available with elevation A, showcasing a distinct and stylish exterior design. 1522 Newcastle Ln, Forney
$365,000 MLS# 21297767 - Built by RockWell Homes - Ready Now! ~ New 1-story Patriot home plan, where thoughtful design meets modern convenience. Spacious 4-bedroom, 2.5-bath home includes home office, 2-car garage & mud bench, making it perfect for growing families or those needing extra space.Exterior features classic full brick façade, covered patio & energy-efficient dual-pane windows w. 8-foot front door. Step inside to an open-concept layout that seamlessly connects the kitchen, living, and dining areas, all positioned at the back of the home with dual-pane windows, vaulted ceilings for bright, light-filled living. Vaulted ceilings in the living area enhances the sense of space with upgraded flooring. Kitchen is a chef’s dream with a functional island & bar-top seating, solid surface countertops, undermount sink, GE stainless steel gas appliances, walk-in pantry, 42-inch upgraded cabinets, ceramic tile backsplash, upgraded flooring, Delta faucet & recessed can lighting. Primary bedroom suite at the back of the home provides a luxurious retreat with tray ceiling, dual-sink vanities w. luxury solid surface countertops, ceramic tile flooring, garden tub, ceramic tile shower with glass enclosure, large walk-in closet, Delta faucets, stylish lighting, private water closet & hardware. Secondary bedrooms are spacious w. well-appointed secondary bathroom featuring ceramic tile floors, ceramic tile tub-shower surround, Delta faucets, upgraded cabinets, towel bars & lighting. Additional highlights include full landscaping package, fully fenced in private backyard w. gate, automated sprinkler system, full gutters, garage door opener, smart home features, ample storage, energy-efficient HVAC, dual-pane windows, gas tankless water heater, upgraded flooring, ceiling fan pre-wiring, radiant barrier roof decking, 10-year structural new home warranty. Quick access to I-30, I-635, downtown Dallas, I-20, PGBT 161, shopping, dining & Lake Ray Hubbard 4 Beds ⋅ 3 Baths ⋅ 21297767 MLS MLS# 21297767 - Built by RockWell Homes - Ready Now! ~ New 1-story Patriot home plan, where thoughtful design meets modern convenience. Spacious 4-bedroom, 2.5-bath home includes home office, 2-car garage & mud bench, making it perfect for growing families or those needing extra space.Exterior features classic full brick façade, covered patio & energy-efficient dual-pane windows w. 8-foot front door. Step inside to an open-concept layout that seamlessly connects the kitchen, living, and dining areas, all positioned at the back of the home with dual-pane windows, vaulted ceilings for bright, light-filled living. Vaulted ceilings in the living area enhances the sense of space with upgraded flooring. Kitchen is a chef’s dream with a functional island & bar-top seating, solid surface countertops, undermount sink, GE stainless steel gas appliances, walk-in pantry, 42-inch upgraded cabinets, ceramic tile backsplash, upgraded flooring, Delta faucet & recessed can lighting. Primary bedroom suite at the back of the home provides a luxurious retreat with tray ceiling, dual-sink vanities w. luxury solid surface countertops, ceramic tile flooring, garden tub, ceramic tile shower with glass enclosure, large walk-in closet, Delta faucets, stylish lighting, private water closet & hardware. Secondary bedrooms are spacious w. well-appointed secondary bathroom featuring ceramic tile floors, ceramic tile tub-shower surround, Delta faucets, upgraded cabinets, towel bars & lighting. Additional highlights include full landscaping package, fully fenced in private backyard w. gate, automated sprinkler system, full gutters, garage door opener, smart home features, ample storage, energy-efficient HVAC, dual-pane windows, gas tankless water heater, upgraded flooring, ceiling fan pre-wiring, radiant barrier roof decking, 10-year structural new home warranty. Quick access to I-30, I-635, downtown Dallas, I-20, PGBT 161, shopping, dining & Lake Ray Hubbard 1821 Gleasondale Dr, Forney
$199,000 MLS# 21295791 - Built by Starlight Homes - Ready Now! ~ CASH ONLY PRICE. Brand-new 2026 single family residence in Windmill Farms offering 3 bedrooms, 2 full baths and approximately 1,200 sq ft of living space. Traditional design with open floorplan, granite counters, luxury vinyl plank and carpet flooring, walk-in closet(s) and cable-high-speed internet availability. Central heating and central air, slab foundation and composition roof. Two-car garage. Subdivision lot; construction complete with estimated completion 05-29-2026. Forney ISD: Blackburn Elementary, Brown Middle, North Forney High. 3 Beds ⋅ 2 Baths ⋅ 21295791 MLS MLS# 21295791 - Built by Starlight Homes - Ready Now! ~ CASH ONLY PRICE. Brand-new 2026 single family residence in Windmill Farms offering 3 bedrooms, 2 full baths and approximately 1,200 sq ft of living space. Traditional design with open floorplan, granite counters, luxury vinyl plank and carpet flooring, walk-in closet(s) and cable-high-speed internet availability. Central heating and central air, slab foundation and composition roof. Two-car garage. Subdivision lot; construction complete with estimated completion 05-29-2026. Forney ISD: Blackburn Elementary, Brown Middle, North Forney High. 5720 Roadhouse Dr, Forney