Refine Search
Sort by
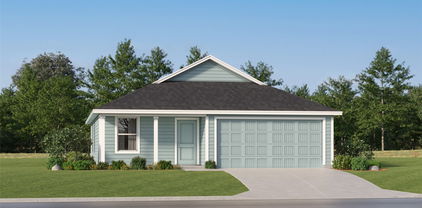
915 W Houston St, Sherman
$160,000
2 Beds ⋅ 2 Baths ⋅ 21423927 MLS
Welcome to 915 W Houston St, a charming Sherman, TX home for sale! This well-maintained 2-bedroom, 2-bathroom home offers 1,222 square feet of comfortable living space, blending timeless character with everyday functionality. Inside, you’ll find beautiful hardwood floors throughout much of the home, adding warmth and vintage appeal. The thoughtfully laid-out floor plan makes the most of the space, while the inviting covered front porch offers the perfect spot to enjoy your morning coffee or unwind at the end of the day. Additional features include a backyard storage building for extra storage and convenient alley access off Binkley Street, with space for additional parking or a future detached garage. Whether you’re a first-time homebuyer searching for a starter home, looking to downsize, or simply searching for a home with character and charm, this Sherman property offers a wonderful opportunity. Enjoy the appeal of an older home with a manageable layout and a convenient location close to everything Sherman has to offer. Schedule your private showing today and discover the possibilities at 915 W Houston St!

915 W Houston St, Sherman

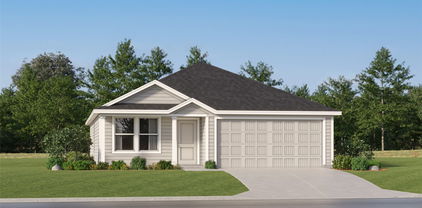
2205 Sidney Ln, Sherman
$319,900
4 Beds ⋅ 3 Baths ⋅ 21403255 MLS
LIKE-NEW HOME WITH A SPACIOUS BACKYARD! Why wait for new construction when you can enjoy this beautiful, move-in-ready home that's less than three years old? Offering 2,262 square feet of thoughtfully designed living space, this impressive home features 4 bedrooms, 2.5 bathrooms, a dedicated home office, and a spacious upstairs game room. The versatile floor plan offers the perfect combination of comfort and functionality, with plenty of room for working from home, entertaining, and everyday living. Step outside to discover a generously sized backyard with endless possibilities for outdoor entertaining, pets, play, or creating your own private retreat. With its modern design, flexible living spaces, and nearly new construction, this home offers an exceptional opportunity to enjoy the benefits of a newer home without the wait. Conveniently located in Sherman, this one checks all the boxes! Don't miss this incredible opportunity!

2205 Sidney Ln, Sherman

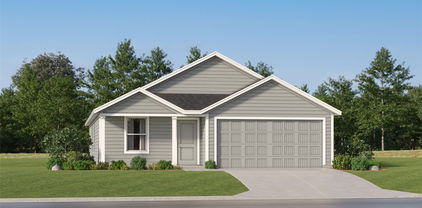
2503 Creekbend Cir, Sherman
$655,000
4 Beds ⋅ 4 Baths ⋅ 21426579 MLS
Offering over 3,600 square feet of beautifully designed living space, this impressive brick and stone residence combines timeless elegance, privacy, and an ideal setting. Situated on a half-acre lot along a quiet cul-de-sac street, the home enjoys a peaceful backdrop of mature trees, creating a sense of seclusion rarely found so close to city conveniences. Striking curb appeal welcomes you inside, where soaring ceilings, generous room sizes, and a thoughtfully designed floor plan provide both comfort and sophistication. The chef’s kitchen features a gas cooktop and built-in wine refrigerator, ideal for everyday living and entertaining. All four bedrooms, three full baths, a half bath, and a dedicated office are conveniently located on the main level. Upstairs, an expansive bonus room offers endless possibilities as a media room, game room, or additional living space. The oversized primary suite is a private retreat with direct patio access, a spacious bath featuring separate vanities, and a custom closet system. A secondary bedroom with its own ensuite bath offers the flexibility of a second primary suite or private guest accommodations. Outdoor living is equally inviting, with a spacious covered patio featuring a fireplace and designated space for an outdoor kitchen, all overlooking the tranquil, tree-lined setting. A three-car garage completes this exceptional property. Enjoy the peaceful atmosphere of a neighborhood that feels worlds away from the city while remaining just minutes from shopping, dining, and everyday amenities.

2503 Creekbend Cir, Sherman

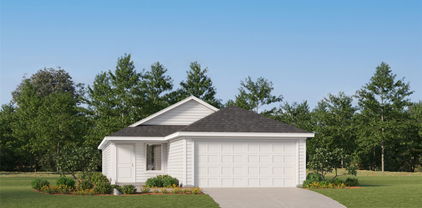
2002 Heritage Knl, Sherman
$690,000
4 Beds ⋅ 4 Baths ⋅ 21419106 MLS
Stunning New Construction – Modern Luxury Meets Timeless Design! Prepare to be impressed by this beautifully crafted 4-bedroom, 3.5-bath residence offering exceptional curb appeal, sophisticated finishes, and thoughtful design throughout. The striking exterior showcases a gorgeous combination of natural stone, painted brick, board-and-batten siding, and bold architectural details that create an unforgettable first impression. Step inside to discover soaring ceilings, abundant natural light, beautiful hardwood flooring, and an inviting open-concept layout designed for both everyday living and effortless entertaining. Customized surround sound speakers throughout the home create an elevated living experience, allowing you to enjoy your favorite music while entertaining guests, relaxing, or simply going about your day. A private office with elegant glass French doors provides the perfect space for working from home. The chef-inspired kitchen serves as the heart of the home, featuring an oversized island, custom cabinetry, sleek countertops, designer pendant lighting, and a dedicated beverage station with floating shelves and a built-in wine refrigerator. Retreat to the luxurious primary suite, where a spa-inspired bathroom awaits with a freestanding soaking tub, oversized walk-in shower, elegant tilework, dual vanities, and beautiful designer finishes. Every detail has been carefully selected to create a relaxing, resort-like experience. Outside, enjoy a spacious, fully fenced backyard offering endless possibilities for outdoor entertaining, relaxation, or creating your dream outdoor oasis. A perfect blend of modern sophistication, luxury amenities, and everyday comfort, this exceptional home offers an elevated lifestyle with thoughtful details at every turn!

2002 Heritage Knl, Sherman

5204 Ambergate Ln, Sherman
$349,999
3 Beds ⋅ 2 Baths ⋅ 21423758 MLS
Brick, stone, and graceful architectural details give this 2019 Sherman home an immediate sense of presence, while 2,246 square feet offers three bedrooms, two bathrooms, a dedicated office, and a bright bonus room. Beyond the covered entry, a decorative glass front door opens to tall ceilings, arched openings, and wood-look tile flooring. French doors define the sunlit office, and the dining space brings a statement chandelier to the occasion—even Tuesday dinner can feel a little more festive. At the heart of the home, rich wood cabinetry, granite counters, a tile backsplash, oversized island, and generous breakfast bar create an inviting kitchen hub. Open sightlines extend into the vaulted living room, where oversized windows and a stone fireplace deliver drama without sacrificing warmth. The airy primary bedroom features a vaulted ceiling and wide windows. Its spa-style bathroom pairs a corner soaking tub with a glass-enclosed shower, granite-topped vanity, and oversized mirror. A walk-in closet with built-in shelving and double hanging rods keeps organization beautifully under control. The spacious laundry room adds shelving and a hanging rod for everyday efficiency. Outside, the landscaped front yard, low-maintenance rock accents, wide driveway, covered porch, and garage complete the curb appeal. Tour it in person and discover how comfortably this Sherman home fits your next chapter. Please call Jenna at nine zero three, two two seven, six zero three four for all property information.

5204 Ambergate Ln, Sherman

2010 Heritage Knoll Dr, Sherman
$739,000
4 Beds ⋅ 4 Baths ⋅ 21423553 MLS
Taking shape with a refined blend of style and function, this four-bedroom, three-and-a-half-bathroom home offers thoughtfully planned spaces and luxury finishes. Still under construction, the residence presents an opportunity to secure a new build while its final details are being completed. A floor-to-ceiling fireplace creates a striking focal point within the home, bringing dramatic scale to the interior. Two separate living areas provide flexibility for entertaining, relaxing, or enjoying different activities at the same time. A designated office adds a dedicated place for work, study, or creative projects without requiring one of the bedrooms to serve double duty. Under the stairs, a built-in wine bar turns an otherwise practical area into a distinctive feature. Use it to organize favorite bottles, prepare drinks for guests, or make an ordinary evening feel a little more celebratory—no special occasion required. The primary bathroom continues the home’s luxurious approach with an oversized shower designed to elevate the everyday routine. Four bedrooms and three-and-a-half bathrooms offer ample accommodations, while the defined living and work areas support both privacy and shared time. Out back, a large covered patio extends the usable living space outdoors. Its sheltered setting is well suited for dining, hosting gatherings, or simply unwinding at the end of the day. See this distinctive home as it comes together—schedule a private showing and experience the vision firsthand.

2010 Heritage Knoll Dr, Sherman

1419 Hillcrest Dr, Sherman
$199,998
3 Beds ⋅ 2 Baths ⋅ 21420882 MLS
Convenience leads the way in this newly listed Sherman home, where three bedrooms, two bathrooms, and 1,450 square feet create a practical foundation for a variety of needs. New luxury vinyl plank flooring runs throughout the home, offering a fresh starting point for the next owner. The interior has also been newly primed and is ready to be painted in the buyer’s preferred colors—bring your swatches and make the space your own. The bedroom count provides flexibility for sleeping quarters, guest accommodations, a home office, or a hobby space, while two bathrooms help keep daily routines moving. An enclosed back patio with a window unit creates additional usable space beyond the home’s listed 1,450 square feet. A storage shed provides a dedicated spot for tools, outdoor equipment, and other household extras. The garage adds convenient parking and gives the car a place of its own, helping avoid the daily driveway shuffle. The surrounding setting adds to the appeal. Hillcrest Park is about 0.2 miles away, making nearby green space easy to reach for walks or outdoor breaks. Sherman Medical Center is approximately 0.3 miles from the home, while Herman Baker Park is about 1.2 miles away. Sherman High School is approximately 2.5 miles from the property. With updated flooring, a paint-ready interior, flexible bonus space, storage, and convenient access to nearby destinations, this Grayson County home offers a straightforward combination of practical features. Choose your colors, imagine the possibilities, and arrange a private tour today.

1419 Hillcrest Dr, Sherman

1627 Rockport Rd, Sherman
$550,000
3 Beds ⋅ 2 Baths ⋅ 21416174 MLS
Opportunity knocks! Priced well below tax appraised value! Nestled on 8.7 fenced acres, this charming 3-bedroom, 2-bath home offers nearly 2,500 sqft of space and separate custom garage apartment offers 740 sqft, combined there's endless potential! A true one-owner home built in 1975, this property is full of character and original details throughout — a testament to the pride of ownership it has enjoyed for decades. Featuring a two-car attached garage and a welcoming front porch perfect for taking in the wide-open views. Covered back patio as well. The land has a rich history — the property was even home to goats for a time, with fencing still in place, making it a natural fit for those with a love of country living or small-scale farming. The real showstopper? A custom-built 900 sqft garage and workshop with upstairs apartment 740sf - full kitchen, living room, bedroom, bath, laundry that's ideal for generating rental income or housing extended family — making this a savvy investment opportunity. Also a great place to stay while renovating the house. With some TLC, this property could truly shine. Whether you're an investor looking for your next project or a buyer dreaming of wide-open country living, this one checks all the boxes. SOLD AS-IS.

1627 Rockport Rd, Sherman

1500 Creekview Ln, Sherman
$375,000
3 Beds ⋅ 3 Baths ⋅ 21421125 MLS
Nestled in the quiet, established neighborhood of Pebblebrook, this stately two-story home welcomes you with its timeless brick façade and undeniable charm. From the moment you step inside, there is an immediate sense of warmth and comfort, where thoughtful renovations beautifully complement the home's original character. At the heart of the home, the spacious living room features soaring vaulted ceilings and an original wood-burning fireplace, creating a cozy gathering place that flows effortlessly into the breakfast nook and kitchen. The kitchen, anchored by a charming center island with a butcher block countertop, offers an abundance of cabinetry and counter space, while the adjoining formal dining room provides an inviting setting for special celebrations or family dinners. Tucked away on the main level, the generously sized primary suite offers a peaceful retreat with picturesque views of the backyard waterfall pool. The spacious en-suite bath features dual sinks, a soaking tub, separate shower, and oversized walk-in closet. Upstairs, the thoughtfully designed layout offers a balance of privacy and functionality, featuring a second living area ideal for a game room, media space, or quiet retreat, along with two spacious secondary bedrooms, each with its own walk-in closet, and a full bathroom. Step outside and discover an extended covered patio overlooking the beautiful 5 ft deep in-ground pool, complete with a tranquil waterfall feature, and a 6 in deep tanning ledge perfect for adults or young families to enjoy. Adding to its appeal, the property backs to a peaceful greenbelt, providing a sense of privacy and openness that can be difficult to find in newer developments. Ideally situated just down the road from Sherman High School and a short drive from US Highway 75 and Highway 82, this home offers the charm of an established neighborhood without sacrificing everyday convenience. This home offers an exceptional line up at a value that is hard to rival!

1500 Creekview Ln, Sherman

1105 N Woods St, Sherman
$360,000
3 Beds ⋅ 2 Baths ⋅ 21419652 MLS
Step into a storybook setting with this enchanting home nestled in Sherman's desirable location. Immaculately maintained, this residence exudes charm and character at every turn. From the picturesque pea-gravel drive to the inviting oversized family room with a captivating woodburning fireplace, every detail is a delight. The kitchen boasts stunning concrete countertops and the primary bedroom offers a sanctuary with its spacious layout and luxurious bath. The bonus room adds a touch of magic, offering endless possibilities for personalization. Outside the parklike backyard beckons with its expansive fenced yard and a generous covered patio ideal for savoring the gentle afternoon shade. Embrace the tranquility and beauty of this captivation property. Easy to access to all Amenities you could ask for in Sherman and 30 minutes to McKinney

1105 N Woods St, Sherman

4121 Pigeon Dr, Sherman
$372,126
4 Beds ⋅ 2 Baths ⋅ 21418913 MLS
Welcome home to 4121 Pigeon Drive in The Preserve community in Sherman, TX! Featuring Lillian Homes’ popular Elm floor plan, this beautifully designed single-story home offers 1,854 square feet of comfortable living space with 4 bedrooms, 2 bathrooms, and a 2-car garage. Available December 2026, this new construction home combines thoughtful design, modern features, and everyday functionality. Step inside to discover an inviting open-concept living area that seamlessly connects the family room, kitchen, and dining area. A cozy fireplace serves as the focal point of the family room, creating the perfect setting for relaxing evenings or entertaining guests. The extended covered front porch adds charming curb appeal, while the covered back patio offers additional space to enjoy the outdoors. The spacious primary suite provides a private retreat with a large walk-in closet and an ensuite bathroom featuring a double vanity, separate soaking bathtub, and walk-in shower. Three additional bedrooms offer flexibility for family, guests, or a home office. Built with Lillian Homes’ commitment to quality, this home features spray foam insulation for enhanced energy efficiency and year-round comfort. Located in The Preserve in Sherman, Texas, and zoned to Sherman ISD, 4121 Pigeon Drive offers the perfect opportunity to enjoy modern new construction living. Schedule your tour today!

4121 Pigeon Dr, Sherman

4113 Pigeon Dr, Sherman
$389,002
3 Beds ⋅ 3 Baths ⋅ 21418920 MLS
Discover your new home at 4113 Pigeon Drive in The Preserve community in Sherman, TX! Featuring Lillian Homes’ thoughtfully designed Aramis floor plan, this beautiful two-story home offers 2,252 square feet of versatile living space with 3 bedrooms, 2.5 bathrooms, and a 2-car garage. Available November 2026, this new construction home combines comfort, functionality, and modern design. The open-concept living area creates an inviting space for everyday living and entertaining, with a cozy fireplace serving as the focal point of the family room. A spacious downstairs flex room can easily transform into a formal dining room, home office, or playroom to fit your lifestyle. Upstairs, a generous game room provides additional space for relaxing or spending time with family. Both secondary bedrooms feature walk-in closets for plenty of storage. The primary suite offers a relaxing retreat with a spacious walk-in closet and a private bathroom featuring a double vanity, separate soaking bathtub, and walk-in shower. Spray foam insulation adds year-round comfort and energy efficiency. Located in The Preserve in Sherman, Texas, and zoned to Sherman ISD, this home offers the perfect combination of flexible living spaces and quality craftsmanship. Experience the benefits of new construction with Lillian Homes and make 4113 Pigeon Drive your next home!

4113 Pigeon Dr, Sherman

3705 Cross Creek Rd, Sherman
$334,978
3 Beds ⋅ 2 Baths ⋅ 21418870 MLS
Discover comfort, style, and thoughtful design at 3705 Cross Creek Road in the Hickory Hill community in Sherman, TX. Featuring the Navarro floor plan by Lillian Homes, this beautifully designed single-family home offers 1,965 square feet of living space, 3 bedrooms, 2 bathrooms, and a 2-car garage. The inviting open-concept layout seamlessly connects the spacious family room, breakfast area, and kitchen, creating the perfect setting for everyday living and entertaining. A versatile flex room provides additional space for a home office, playroom, hobby room, or whatever fits your lifestyle. Retreat to the private primary suite, featuring a spacious bathroom with separate vanities, a relaxing soaking tub, a separate walk-in shower, and a large walk-in closet. Two additional bedrooms offer comfortable accommodations for family members or guests. Enjoy outdoor living on the covered back patio, perfect for relaxing or entertaining. Built with Lillian Homes’ commitment to quality, this home also features spray foam insulation for enhanced energy efficiency and year-round comfort. Located in Hickory Hill in Sherman, Texas, and zoned to S&S Consolidated ISD, this home combines functional design, modern comfort, and a convenient North Texas location.

3705 Cross Creek Rd, Sherman

2205 Trailside Dr, Sherman
$329,908
3 Beds ⋅ 2 Baths ⋅ 21418843 MLS
Welcome to 2205 Trailside Drive in Sherman, Texas, a thoughtfully designed new construction home in the Hickory Hill community. Featuring the Bishop floor plan, this 1,515-square-foot, single-story home offers 3 bedrooms, 2 bathrooms, and a 2-car garage, combining comfort and functionality in an efficient layout. The heart of the home features an inviting open-concept family room, kitchen, and breakfast area, creating a seamless space for everyday living, entertaining, and spending time together. Two secondary bedrooms provide comfortable accommodations for family or guests while offering the flexibility to create a home office, hobby room, or other personalized space. The private primary suite offers a relaxing retreat with a large walk-in closet and a spacious bathroom featuring a double vanity, soaking tub, and separate shower. Step outside to the covered back patio, perfect for enjoying outdoor dining, entertaining, or relaxing at the end of the day. Built with spray foam insulation on all exterior walls for enhanced energy efficiency and year-round comfort, this new home in Sherman, TX delivers modern design, practical living spaces, and lasting value in Hickory Hill.

2205 Trailside Dr, Sherman

2112 Ajay, Sherman
$315,000
3 Beds ⋅ 2 Baths ⋅ 21418285 MLS
Like new practically perfect open floorplan. Walk in to high ceilings and tons of natural light throughout the home. 2 Bedrooms and a full bath separate from the primary bedroom. Open living, dining and kitchen area allows for flexibility to make it exactly how you want it. Tons of cabinet space in the kitchen and set up perfect for entertaining if that's your thing, or cooking alone and watching TV. Windows across the back allow for light and 10 month green views. Primary bedroom is located at the back of the home with an amazing walkin closet, ensuite bath with separate vanities, a soaking tub and walk in shower. Out back a covered patio and privacy fenced back yard. Less than 3 minute drive to wal mart and 5 minutes to pecan Grove Park with disc golf, playground and sport fields. Enjoy all that Sherman offers AND this like new home at an affordable price.

2112 Ajay, Sherman

2105 Golden Hoof Dr, Sherman
$336,950
3 Beds ⋅ 2 Baths ⋅ 21415707 MLS
Discover comfort, style, and thoughtful design at 2105 Golden Hoof Drive in Sherman, TX, located in the Hickory Hill community. This beautiful new construction home by Lillian Homes offers 1,682 square feet of thoughtfully designed living space with 3 bedrooms, 2 bathrooms, and an inviting open-concept layout. At the heart of the home, the spacious family room flows seamlessly into the kitchen and breakfast area, creating the perfect setting for everyday living and entertaining. Two secondary bedrooms offer flexibility for family members, overnight guests, a home office, or a hobby space. Retreat to the private primary suite, featuring a spacious walk-in closet and an ensuite bathroom complete with separate vanities and a walk-in shower with a built-in seat. Enjoy your morning coffee on the welcoming covered front porch or unwind outdoors on the covered back patio. Located in Hickory Hill in Sherman, Texas, and zoned to S&S Consolidated ISD, this home combines comfortable living with a convenient North Texas location. Built with Lillian Homes’ commitment to quality, it also features spray foam insulation in the exterior walls and attic for enhanced energy efficiency and year-round comfort. Schedule your tour of 2105 Golden Hoof Drive today and discover everything this Sherman, TX new construction home has to offer!

2105 Golden Hoof Dr, Sherman

4515 Hummingbird Dr, Sherman
$348,000
3 Beds ⋅ 3 Baths ⋅ 21417718 MLS
Look at this price! Calling first home owners and INVESTORS! Now is the time to BUY this property! Welcome to 4515 Hummingbird Dr, a spacious two-story home nestled in one of Sherman’s most sought-after neighborhoods. Built by History Maker Homes in 2014, this corner-lot property offers 9-ft ceilings, 42-inch kitchen cabinets, ceramic tile in wet areas, a large walk-in pantry, a two-car attached garage, and a fully fenced backyard. Designed with families in mind, the home’s functional layout is perfect for both everyday living and special gatherings. On the main level, enjoy a family room with a cozy fireplace, a bright living room, and an additional large sitting room that can be used as a media room, playroom, or home office. The open-concept design connects the living and dining areas to the kitchen, creating a central gathering space. The kitchen offers abundant counter space, ample cabinetry, stainless steel appliances, and a large island ideal for meal prep or casual dining. Upstairs, you’ll find three comfortable bedrooms, including the primary suite with a spa-like bath and a generous walk-in closet. With two full bathrooms upstairs and a half bath on the main floor, mornings run smoothly for everyone. Enjoy low-maintenance living with an HOA of only $250 annually! Conveniently located near the growing intersection of FM 1417 and I-75, this home is just minutes from the new HEB site, Sherman High School, parks, shopping, and dining. Offering both comfort and convenience, this home is the perfect blend of modern design and prime location.

4515 Hummingbird Dr, Sherman

2119 Cottongrass Dr, Sherman
$333,200
4 Beds ⋅ 3 Baths ⋅ 21417049 MLS
BRAND NEW energy - efficient home Dec 2026! Sip your morning coffee at the Henderson's convenient kitchen island overlooking the dining and family rooms. White cabinets with veined white quartz countertops, tan tone EVP flooring and light grey brown textured carpet. Small-town charm meets modern convenience in Sherman, located 40 miles north of the Dallas metroplex and recognized as one of the best small cities to live in. Westmoor residents will enjoy playgrounds, trail access, and a scenic greenbelt. Groundbreaking energy efficiency is also built seamlessly into every home in this community so you can spend less on utility bills and more on the things that matter most. Each of our homes is built with innovative, energy-efficient features designed to help you enjoy more savings, better health, real comfort and peace of mind.

2119 Cottongrass Dr, Sherman

Listings provided by North Texas Real Estate Information Systems (NTREIS). Listing data has been deemed reliable but is not guaranteed to be accurate by the MLS.

Last updated:

How much is your home worth?

Get instant property value now!