Share this with your friends


(469) 797-4003
Christy Simington | REALTOR® | Coldwell Banker Apex, REALTORS®
960 Nance Ln, Prosper, TX 75078
- $?
- 5
- BD
- 4
- BA
- 3,478
- SqFt


- Sold Price
- $?
- List Price
- $849,990
- Closing Date
- Feb 26, 2025
- MLS#
- 20776408
- Status
- CLOSED
- Type
- Single Family Residential
- Subtype
- Residential
- Style
- Traditional, Detached
- Year Built
- 2024
- Construction Status
- New Construction - Complete
- Bedrooms
- 5
- Full Baths
- 4
- Acres
- 0.21
- Living Area
- 3,478
- County
- Denton
- City
- Prosper
- Subdivision
- Windsong Ranch Classic 66
- Number of Stories
- 2
- Architecture Style
- Traditional, Detached
Property Description
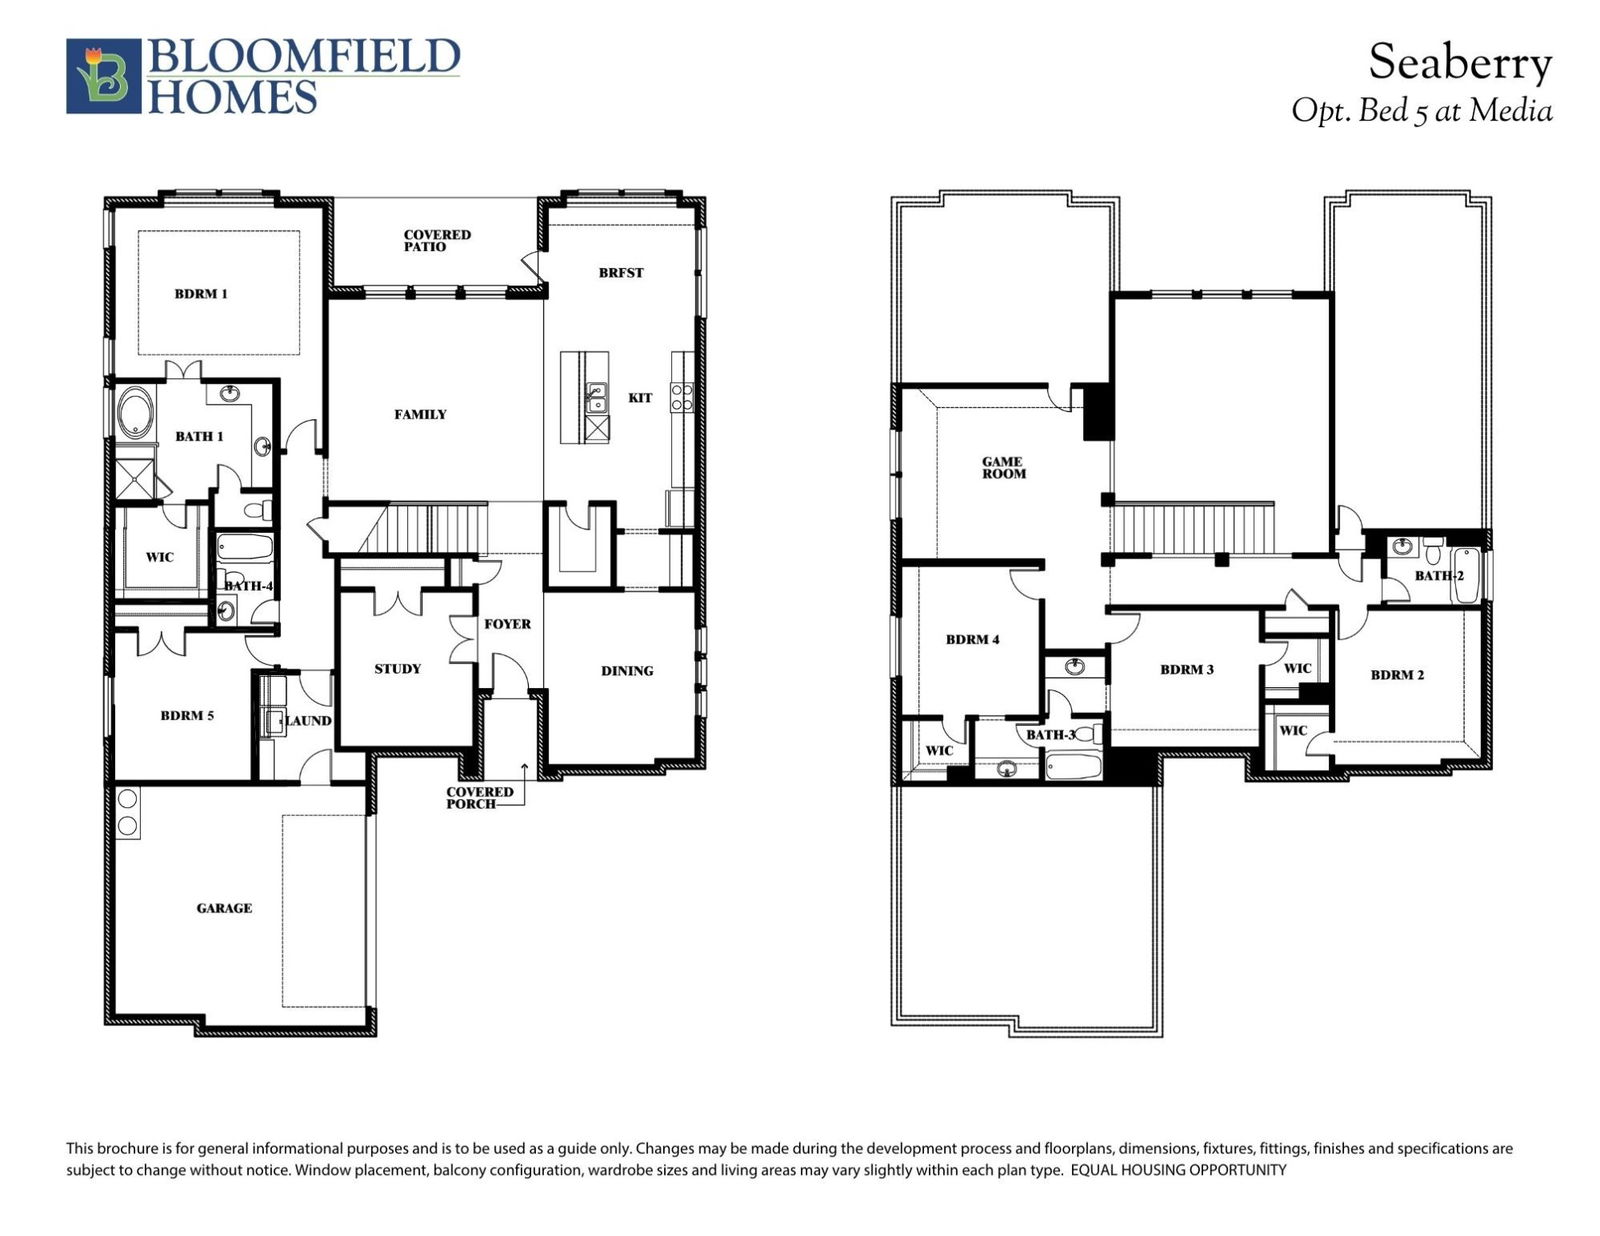
NEW! NEVER LIVED IN. MOVE IN READY! The Seaberry floor plan is a stunning two-story home nestled on a spacious interior lot, offering an ideal blend of luxury and practicality. With 5 bedrooms and 4 bathrooms, this home is designed to accommodate both growing families and those who love to entertain. From the moment you enter, you’re welcomed by a grand foyer that leads to a private Study and an elegant Formal Dining Room, conveniently connected to the kitchen through a Butler’s Pantry. The main level features beautiful laminate flooring throughout the common areas, and the expansive Deluxe Kitchen is a true highlight. Featuring custom cabinetry, sleek quartz countertops, built-in stainless steel appliances, and a large island that seamlessly opens into the Family Room. With soaring 18-foot ceilings, a dramatic tile-to-ceiling fireplace, and an abundance of windows that fill the space with natural light - you'll love to call this place home! Upstairs, the Game Room provides a great space for fun and recreation. The Covered Patio extends your living space outdoors, complete with a gas stub for easy grilling. Residents of this community enjoy a wealth of amenities - call or visit today!

Additional Information
- HOA Fees
- $579
- HOA Freq
- Quarterly
- Amenities
- Fireplace
- Lot Size
- 9,278
- Acres
- 0.21
- Lot Description
- Back Yard, Irregular Lot, Lawn, Landscaped, Subdivision, Sprinkler System-Yard, Few Trees
- Interior Features
- Decorative Designer Lighting Fixtures, Double Vanity, Eat-In Kitchen, High Speed Internet, Kitchen Island, Multiple Primary Suites, Open Floor Plan, Pantry, Cable TV, Vaulted/Cathedral Ceilings, Walk-In Closet(s)
- Flooring
- Carpet, Laminate, Tile
- Foundation
- Slab
- Roof
- Composition
- Stories
- 2
- Pool Features
- None, Community
- Fireplaces
- 1
- Fireplace Type
- Family Room, Gas Log
- Exterior
- Private Yard, Rain Gutters
- Garage Spaces
- 2
- Parking Garage
- Aggregate, Covered, Direct Access, Driveway, Enclosed, Garage, Garage Door Opener, Garage Faces Side
- School District
- Prosper Isd
- Elementary School
- Mrs. Jerry Bryant
- Middle School
- William Rushing
- High School
- Prosper
- Possession
- CloseOfEscrow
- Community Features
- Club House, Playground, Park, Pickleball, Pool, Near Trails/Greenway, Curbs
How much is your home worth?
...get instant property value now!
Mortgage Calculator
Listing courtesy of Marsha Ashlock from Visions Realty & Investments. Contact: 817-288-5510
Selling Office: All City Real Estate, Ltd. Co..
Listing provided by North Texas Real Estate Information Systems (NTREIS). Listing data has been deemed reliable but is not guaranteed to be accurate by the MLS.
Last updated: