Share this with your friends


(469) 797-4003
Christy Simington | REALTOR® | Coldwell Banker Apex, REALTORS®
11424 Royalshire Dr, Dallas, TX 75230
- $?
- 5
- BD
- 7
- BA
- 7,487
- SqFt
- Sold Price
- $?
- List Price
- $5,750,000
- Closing Date
- Oct 06, 2025
- MLS#
- 20953072
- Status
- CLOSED
- Type
- Single Family Residential
- Subtype
- Residential
- Style
- Contemporary, Detached
- Year Built
- 2025
- Construction Status
- New Construction - Incomplete
- Bedrooms
- 5
- Full Baths
- 5
- Half Baths
- 2
- Acres
- 0.37
- Living Area
- 7,487
- County
- Dallas
- City
- Dallas
- Subdivision
- Preston Haven Estates
- Number of Stories
- 2
- Architecture Style
- Contemporary, Detached
Property Description
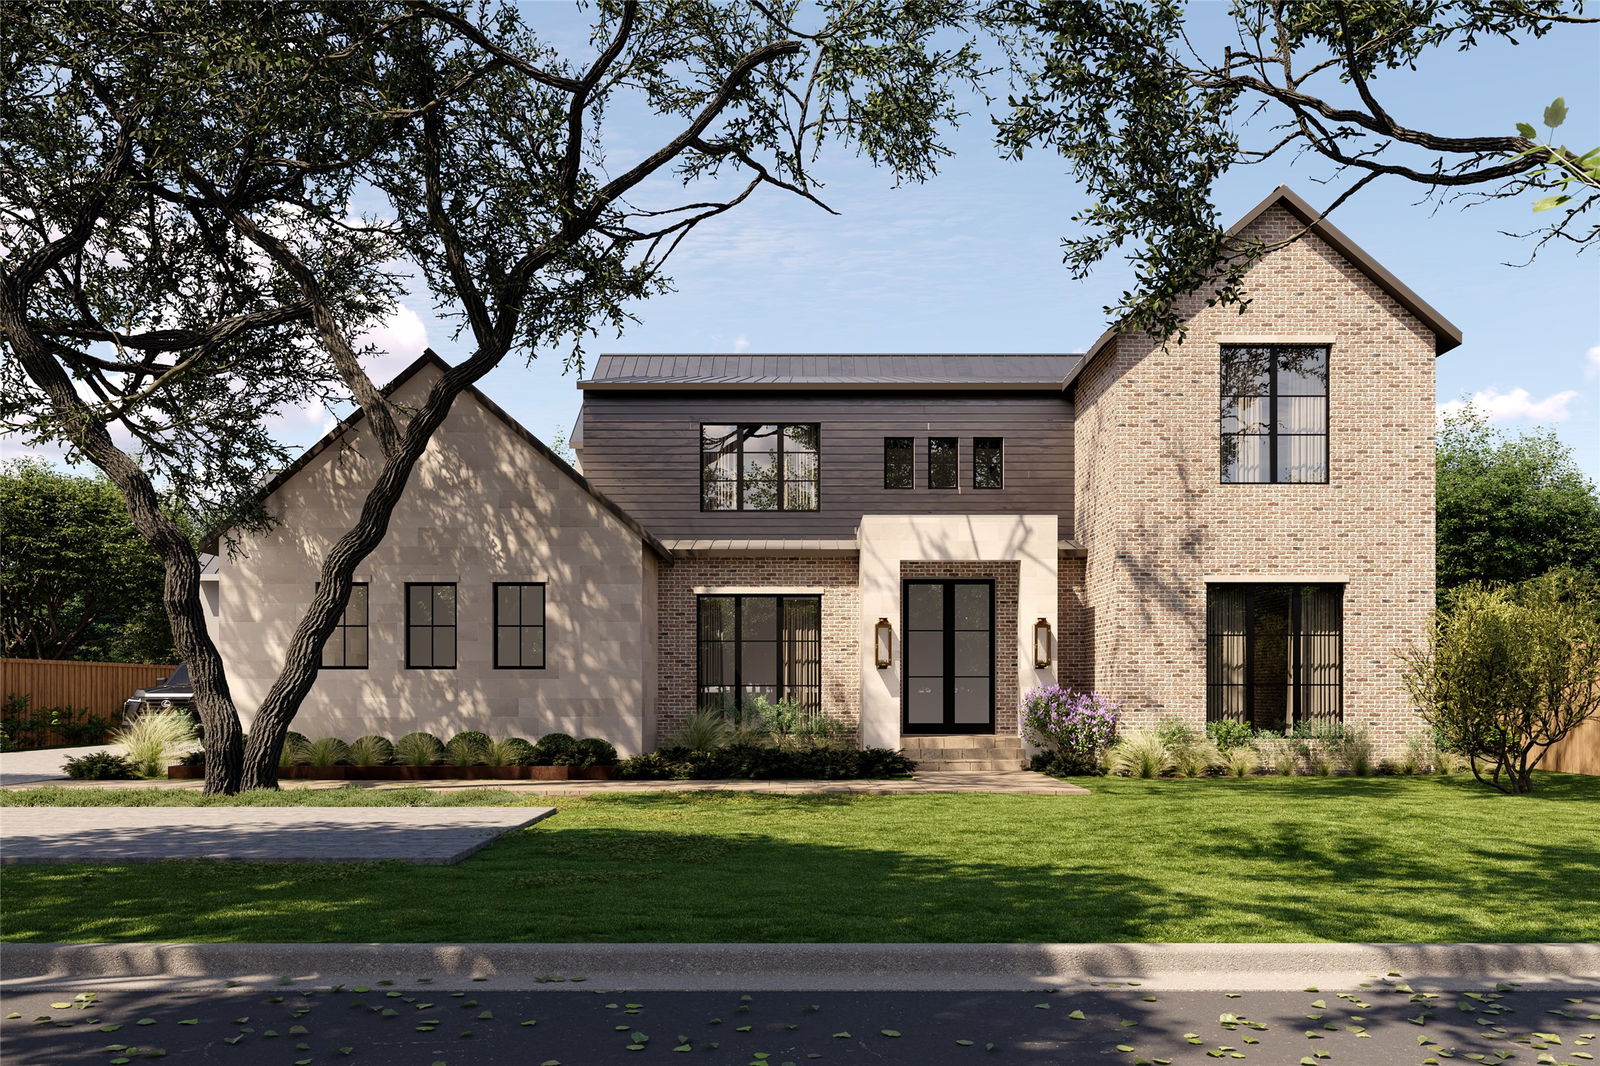
Danes Custom Homes presents this curated residence offering 7,487 SF of exceptional living space on a heavily treed 0.37-acre interior lot in the heart of Preston Hollow. The transitional exterior elevation is well balanced with a combination of expansive windows, Chicago brick, limestone and siding accents. This home features five spacious bedrooms, five full bathrooms, and two half baths, making it perfect for both entertaining and private relaxation. Inside, you'll find grand ceilings—11ft on the 1st floor and 10ft on the 2nd—creating an open and luxurious atmosphere. The primary suite, conveniently located on the first floor, includes a spa-like bathroom with white oak cabinetry and marble finishes, along with an oversized boutique style walk-in closet. The open family room, wet bar and culinary kitchen with breakfast room is ideal for gatherings, featuring Wolf & Subzero appliances, a large center island, custom cabinetry, and a separate prep kitchen. La Cantina sliding door opens from family room to expansive outdoor covered loggia complete with a fireplace, Infratech heaters, remote-controlled screens and adjacent outdoor kitchen with Lynx gas grill. A custom pool and spa with an in-ground cleaning system and turfed yard provide a private oasis. This home offers multiple entertainment spaces, including a wet bar, downstairs media room, game room, study and exercise room. The downstairs guest suite is an ideal retreat for extended stay or overnight guest. Well appointed with luxury designer finishes, wide plank white oak flooring, custom ceilings treatments, wallpaper accents and two elegant Isokern wood-burning fireplaces, this home is a must see. Pre-wired for surround sound & security systems, and energy-efficient features like tankless water heaters, a fresh air system, and foam insulation. Additional conveniences include two laundry rooms, a three-car garage with epoxy flooring & EV chargers. Completion is scheduled for late Summer 2025.

Additional Information
- Unexempt Taxes
- $29,818
- Amenities
- Fireplace, Pool
- Lot Size
- 16,117
- Acres
- 0.37
- Lot Description
- Irregular Lot, Landscaped, Trees, Sprinkler System-Yard
- Interior Features
- Bar-Wet, Chandelier, Bar-Dry, Decorative Designer Lighting Fixtures, Double Vanity, Eat-In Kitchen, High Speed Internet, Kitchen Island, Multiple Staircases, Open Floor Plan, Pantry, Paneling Wainscoting, Vaulted/Cathedral Ceilings, Natural Woodwork, Walk-In Closet(s), Wired Audio
- Flooring
- Hardwood, Tile
- Foundation
- Pillar/Post/Pier, Slab
- Roof
- Metal
- Stories
- 2
- Pool
- Yes
- Pool Features
- Heated, In Ground, Pool, Pool/Spa Combo
- Fireplaces
- 2
- Fireplace Type
- Family Room, Gas Log, Outside
- Exterior
- Gas Grill, Outdoor Grill, Outdoor Kitchen, Outdoor Living Area, Private Yard
- Garage Spaces
- 3
- Parking Garage
- Garage - Single Door, Epoxy Flooring, Garage, Garage Door Opener, Garage Faces Side
- School District
- Dallas Isd
- Elementary School
- Pershing
- Middle School
- Benjamin Franklin
- High School
- Hillcrest
- Possession
- CloseOfEscrow
How much is your home worth?
...get instant property value now!
Mortgage Calculator
Listing courtesy of Amy Detwiler from Compass RE Texas, LLC.. Contact: 214-536-8680
Selling Office: Compass RE Texas, LLC..
Listing provided by North Texas Real Estate Information Systems (NTREIS). Listing data has been deemed reliable but is not guaranteed to be accurate by the MLS.
Last updated: