Share this with your friends


(469) 797-4003
Christy Simington | REALTOR® | Coldwell Banker Apex, REALTORS®
11565 E Ricks Cir, Dallas, TX 75230
- $?
- 5
- BD
- 8
- BA
- 9,783
- SqFt









- Sold Price
- $?
- List Price
- $7,895,000
- Closing Date
- May 15, 2026
- MLS#
- 21177285
- Status
- CLOSED
- Type
- Single Family Residential
- Subtype
- Residential
- Style
- Contemporary, Detached
- Year Built
- 2017
- Construction Status
- Preowned
- Bedrooms
- 5
- Full Baths
- 7
- Half Baths
- 1
- Acres
- 0.93
- Living Area
- 9,783
- County
- Dallas
- City
- Dallas
- Subdivision
- Hillcrest Estates
- Number of Stories
- 2
- Architecture Style
- Contemporary, Detached
Property Description
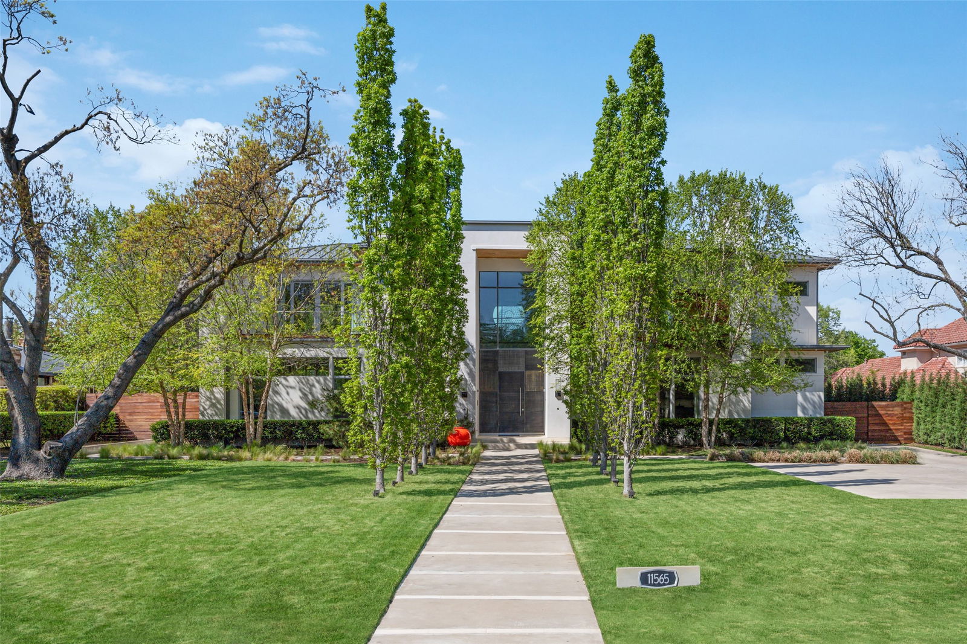
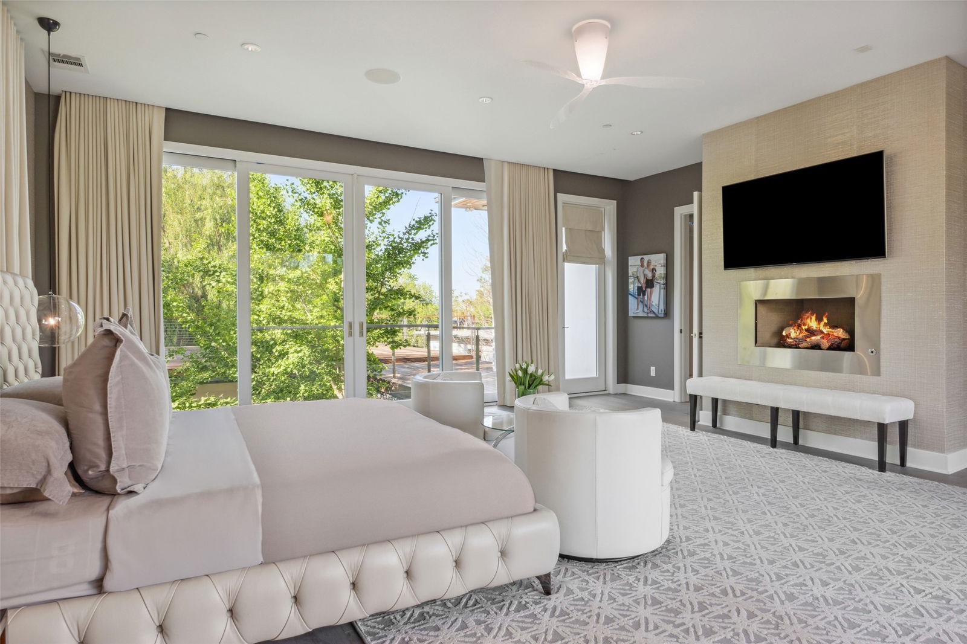
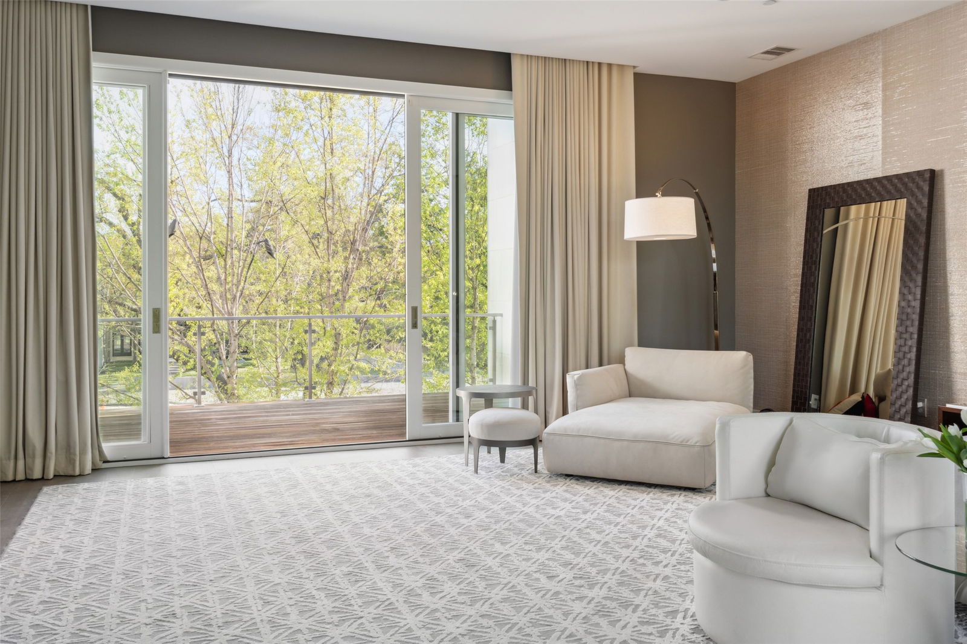
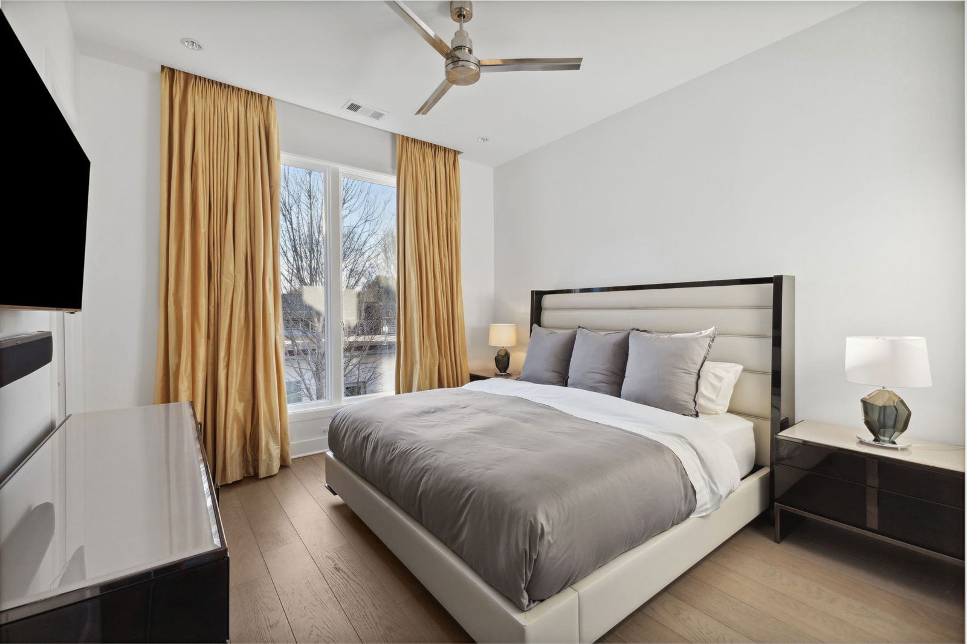
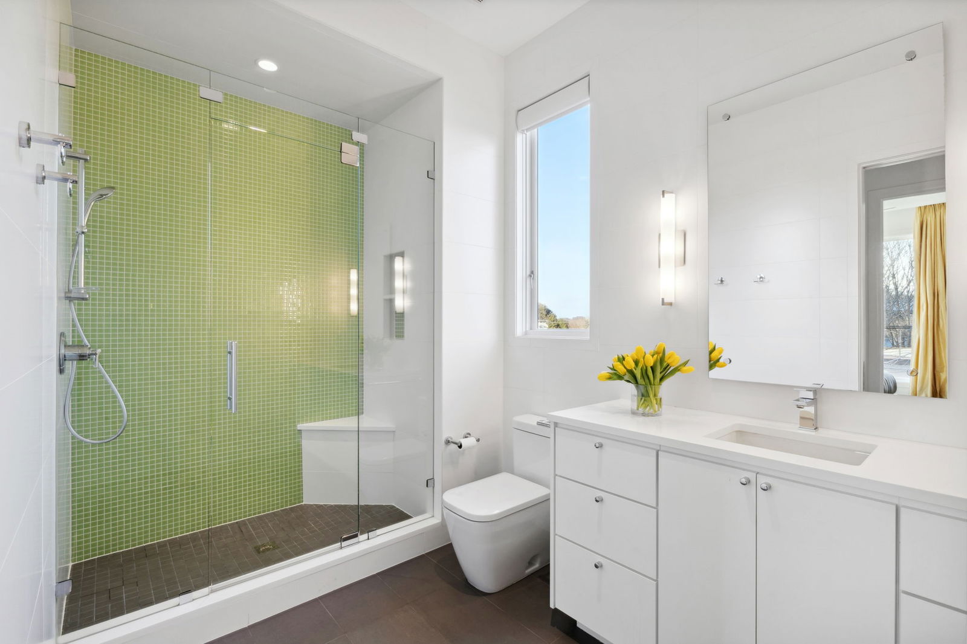
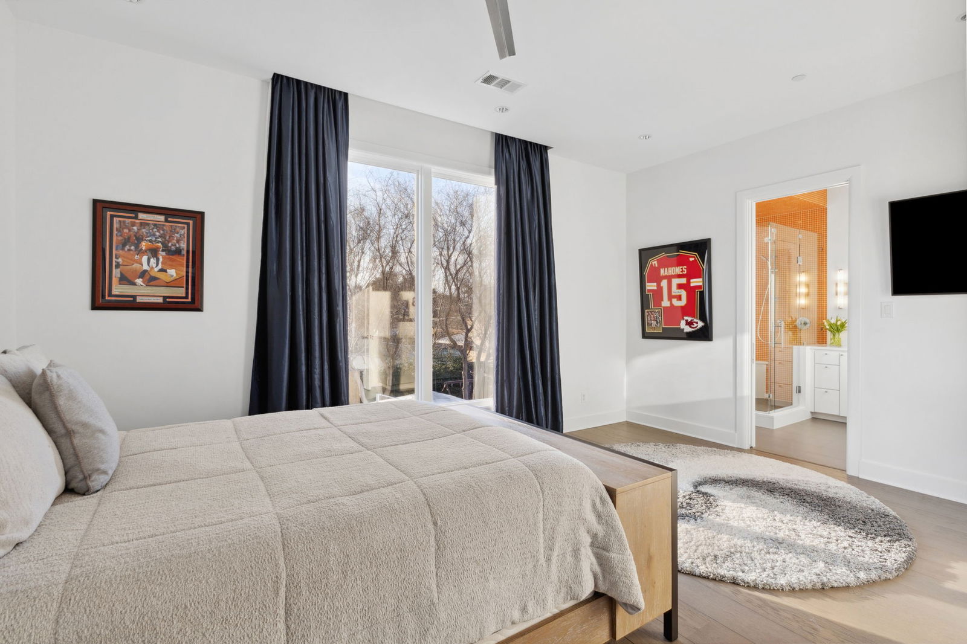
Extraordinary offering on nearly one acre nestled in a coveted Preston Hollow neighborhood, this custom 9,783 sqft estate blends timeless architecture w elevated everyday living. Designed for both grand-scale entertaining & intimate comfort, the home welcomes w a dramatic marble-clad foyer, soaring 12-ft ceilings & beautifully proportioned living spaces bathed in natural light. A statement fireplace anchors main gathering room, while walls of glass open to a heated & cooled outdoor loggia w remote screens- creating a seamless indoor-outdoor experience year-round. Formal dining room w gas FP provides an elegant backdrop for celebrations & everyday. At the heart of the home, the chef’s kitchen is impeccably appointed w Poggenpohl cabinetry, Sub-Zero, Miele & Gaggenau appliances, along w expansive center island & fully equipped butler’s pantry. Primary suite is a true sanctuary, offering a private sitting area w FP, morning coffee bar & 2 secluded verandas overlooking the grounds. The spa-inspired bath features dual vanities, a soaking tub, an oversized dual-head shower & 2 generous custom walk-in closets. Upstairs, 4 additional ensuite bedrooms & a spacious game room provide comfort & flexibility for family & guests alike. Additional highlights include a secure safe room w exterior exit, wine room, formal study, exercise room, 2 laundry rooms & dedicated dog wash. Recent mechanical upgrades include 5 Trane furnaces replaced in 2026, ductwork replaced in 2026 & Leak Defense system—offering enhanced efficiency. Outdoors, the resort-style setting unfolds w a sparkling pool, striking linear fire feature & freshly striped pickleball-sport court, all framed by lush landscaping for privacy & beauty. A three-car climate-controlled garage w epoxy flooring loft, & whole-house water filtration system storage completes the home. Integrated smart home technology—including Control4, HEOS audio & remote window treatments—ensures modern luxury is always within reach.

Additional Information
- Amenities
- Fireplace, Pool
- Lot Size
- 40,510
- Acres
- 0.93
- Lot Description
- Back Yard, Irregular Lot, Lawn, Landscaped, Trees, Sprinkler System-Yard
- Interior Features
- Decorative Designer Lighting Fixtures, Double Vanity, Eat-In Kitchen, High Speed Internet, Kitchen Island, Multiple Staircases, Open Floor Plan, Smart Home, Cable TV, Walk-In Closet(s), Wired Audio
- Flooring
- Hardwood, Slate/Marble, Tile
- Foundation
- Pillar/Post/Pier
- Stories
- 2
- Pool
- Yes
- Pool Features
- Heated, Pool
- Fireplaces
- 4
- Fireplace Type
- Dining Room, Gas, Gas Log, Gas Starter, Living Room, Master Bedroom
- Exterior
- Barbecue, Barbecue, Fire Pit, Gas Grill, Lighting, Outdoor Grill, Outdoor Kitchen, Outdoor Living Area, Rain Gutters, Sport Court
- Garage Spaces
- 3
- Parking Garage
- Driveway, Epoxy Flooring, Garage, Garage Door Opener, Kitchen Level
- School District
- Dallas Isd
- Elementary School
- Pershing
- Middle School
- Benjamin Franklin
- High School
- Hillcrest
- Possession
- CloseOfEscrow
How much is your home worth?
...get instant property value now!
Mortgage Calculator
Listing courtesy of Amy Detwiler from Compass RE Texas, LLC.. Contact: 214-536-8680
Selling Office: Allie Beth Allman & Assoc..
Listing provided by North Texas Real Estate Information Systems (NTREIS). Listing data has been deemed reliable but is not guaranteed to be accurate by the MLS.
Last updated: