Share this with your friends


(469) 797-4003
Christy Simington | REALTOR® | Coldwell Banker Apex, REALTORS®
18 Kilchurn, Garland, TX 75044
- $?
- 4
- BD
- 5
- BA
- 4,450
- SqFt




- Sold Price
- $?
- List Price
- $1,399,000
- Closing Date
- May 18, 2026
- MLS#
- 21080839
- Status
- CLOSED
- Type
- Single Family Residential
- Subtype
- Residential
- Style
- French Provincial, Traditional, Detached
- Year Built
- 2002
- Construction Status
- Preowned
- Bedrooms
- 4
- Full Baths
- 4
- Half Baths
- 1
- Acres
- 0.46
- Living Area
- 4,450
- County
- Collin
- City
- Garland
- Subdivision
- Hills Of Breckinridge
- Number of Stories
- 2
- Architecture Style
- French Provincial, Traditional, Detached
Property Description
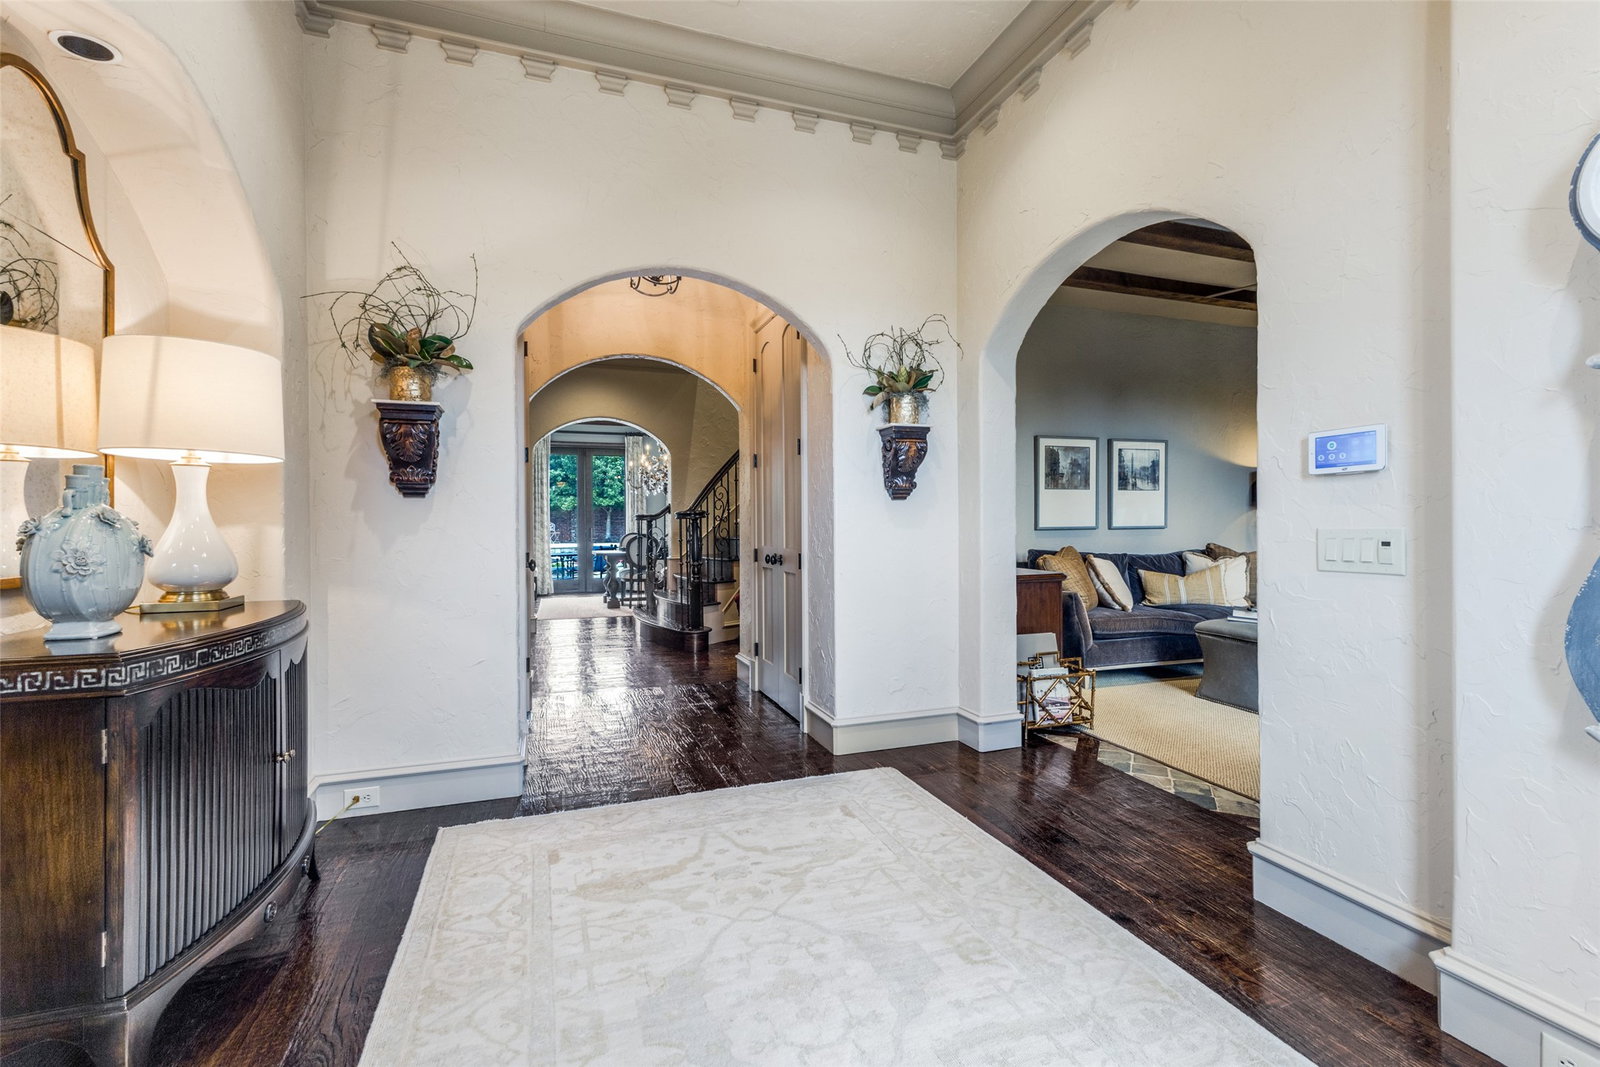
Discover European influences throughout this exquisite residence, blending timeless architectural elegance with modern luxury, all within the gated Hills of Breckinridge community. Designed for refined living and effortless entertaining, it showcases exceptional craftsmanship, custom finishes, & a beautifully landscaped backyard oasis. A grand foyer welcomes you with graceful arched doorways & intricate moulding, leading to a formal living area highlighted by a cast-stone fireplace & soaring 23-foot cathedral ceiling.The private study exudes warmth and sophistication with rich wood beams and stone + wood floors. The recently remodeled kitchen is a true showpiece—featuring custom-built cabinetry, natural quartzite countertops and backsplash, premium appliances including a JennAir built-in refrigerator, dual ovens, pot filler, and gas cooktop. The adjoining family room offers a 2nd stone fireplace + seamless access to the outdoor living area, perfect for entertaining or relaxing poolside. Upstairs, all bedrooms are thoughtfully positioned for privacy, including an oversized Primary Suite with its own sitting area & fireplace. The spa-inspired bath features a freestanding soaking tub, frameless glass shower, dual vanities, and designer lighting. Each secondary bedroom offers a refined ensuite bath with quartz countertops and modern finishes. Additional highlights include dual staircases, plantation shutters, custom draperies, upstairs utility room, and an oversized 3 car garage with epoxy flooring. Outdoors, the private backyard is designed for both recreation & relaxation, complete with defined play areas, a heated pool, pergola, and expanded stone patio. The gated driveway enhances security and privacy. Recent updates include fiberglass windows replaced (great for energy efficiency), pool equipment, tankless water heater, enhanced exterior lighting & landscaping. Property is situated along the Collin–Dallas County line, offering choice of Plano ISD or Garland ISD.

Additional Information
- Unexempt Taxes
- $16,334
- HOA Fees
- $2,600
- HOA Freq
- Annually
- Amenities
- Fireplace, Pool
- Lot Size
- 20,037
- Acres
- 0.46
- Lot Description
- Back Yard, Irregular Lot, Lawn, Landscaped, Level, Subdivision, Sprinkler System-Yard
- Interior Features
- Vaulted/Cathedral Ceilings, Decorative Designer Lighting Fixtures, High Speed Internet, Kitchen Island, Multiple Staircases, Pantry, Vaulted/Cathedral Ceilings, Walk-In Closet(s)
- Flooring
- Carpet, Tile, Wood
- Foundation
- Slab
- Roof
- Composition
- Stories
- 2
- Pool
- Yes
- Pool Features
- Gunite, Heated, In Ground, Outdoor Pool, Pool, Pool/Spa Combo, Water Feature
- Fireplaces
- 3
- Fireplace Type
- Family Room, Gas, Gas Log, Living Room, Master Bedroom
- Exterior
- Lighting, Rain Gutters
- Garage Spaces
- 3
- Parking Garage
- Additional Parking, Driveway, Epoxy Flooring, Garage, Garage Door Opener, Gated, Inside Entrance, Kitchen Level, Lighted, Oversized, Garage Faces Side
- School District
- Plano Isd
- Elementary School
- Miller
- Middle School
- Murphy
- High School
- Mcmillen
- Possession
- ClosePlus30To60Days, ClosePlus60To90Days, Negotiable
- Community Features
- Lake, Near Trails/Greenway, Gated
How much is your home worth?
...get instant property value now!
Mortgage Calculator
Listing courtesy of Brian Shuey from Ebby Halliday, REALTORS. Contact: 972-783-0000
Selling Office: HSN Realty LLC.
Listing provided by North Texas Real Estate Information Systems (NTREIS). Listing data has been deemed reliable but is not guaranteed to be accurate by the MLS.
Last updated: