Share this with your friends


(469) 797-4003
Christy Simington | REALTOR® | Coldwell Banker Apex, REALTORS®
323 Kings Ct, Forney, TX 75126
- $?
- 5
- BD
- 7
- BA
- 7,946
- SqFt













- Sold Price
- $?
- List Price
- $1,800,000
- Closing Date
- May 11, 2026
- MLS#
- 21218476
- Status
- CLOSED
- Type
- Single Family Residential
- Subtype
- Residential
- Style
- Mediterranean, Other, Detached, Farmhouse
- Year Built
- 2006
- Construction Status
- Preowned
- Bedrooms
- 5
- Full Baths
- 5
- Half Baths
- 2
- Acres
- 9.55
- Living Area
- 7,946
- County
- Kaufman
- City
- Forney
- Subdivision
- Royal Estates
- Architecture Style
- Mediterranean, Other, Detached, Farmhouse
Property Description
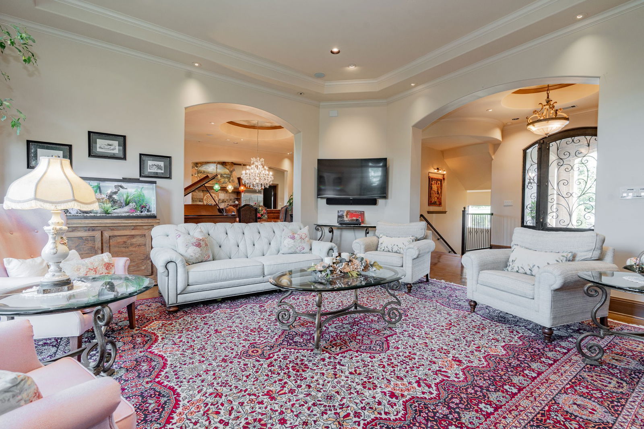
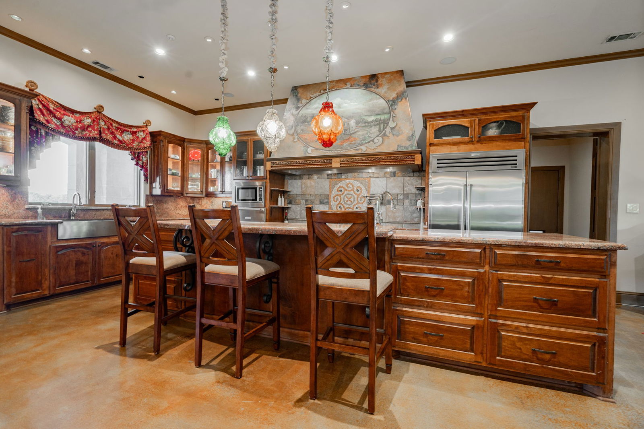
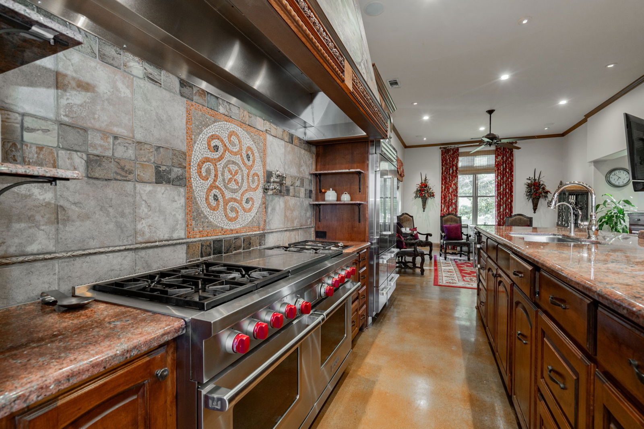
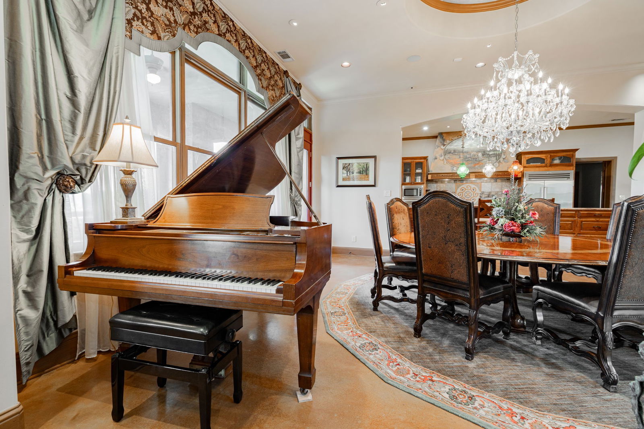
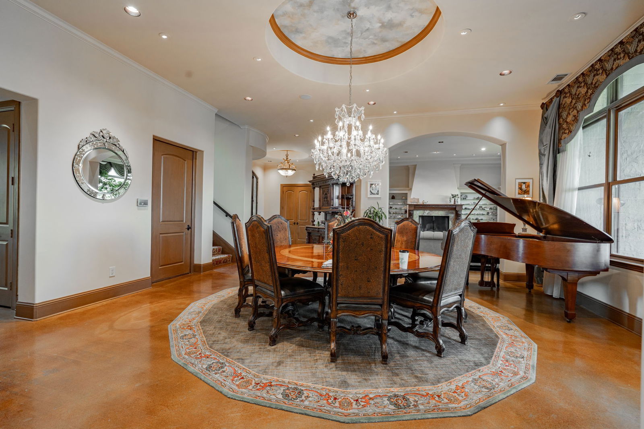
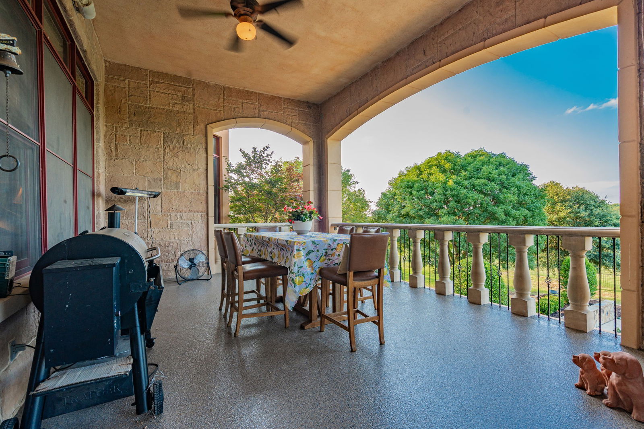
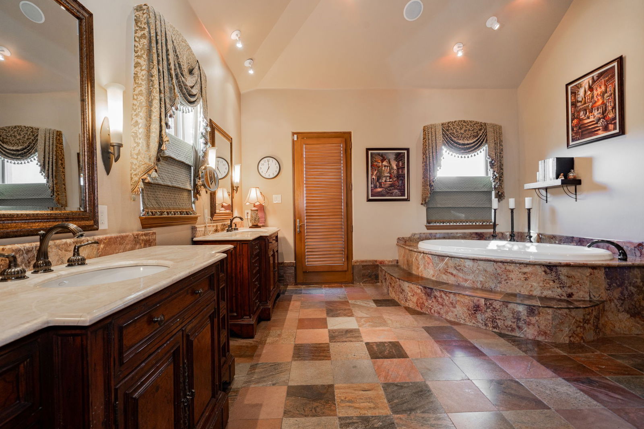
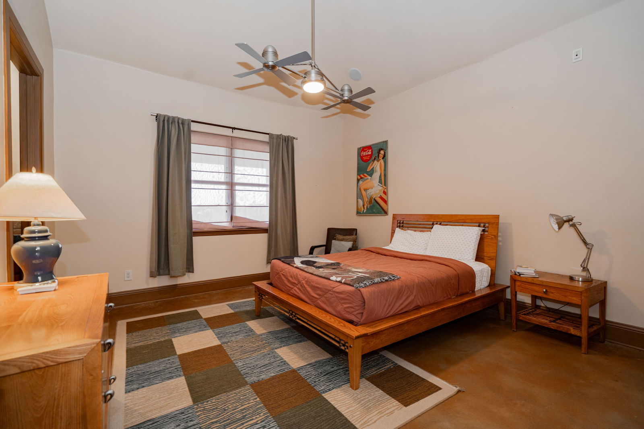
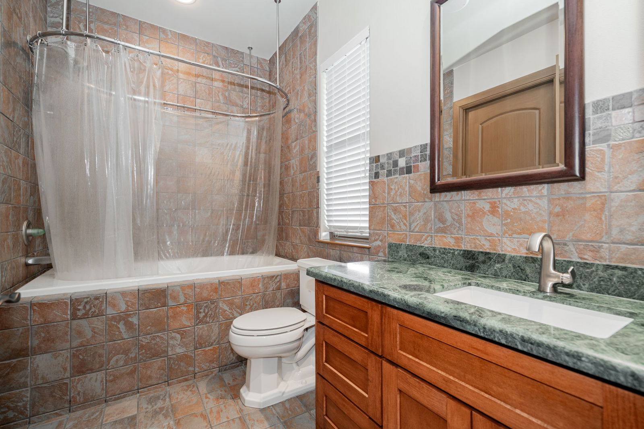
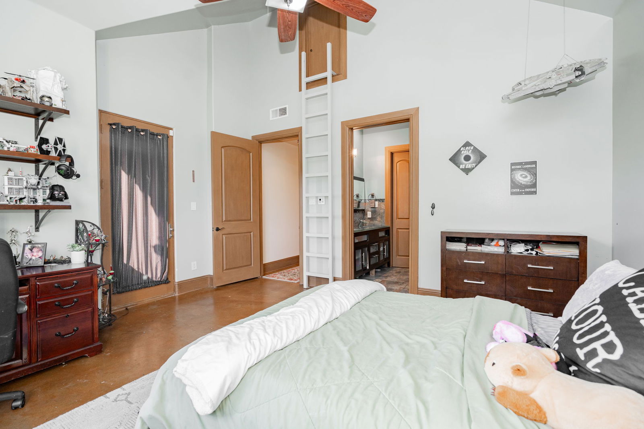
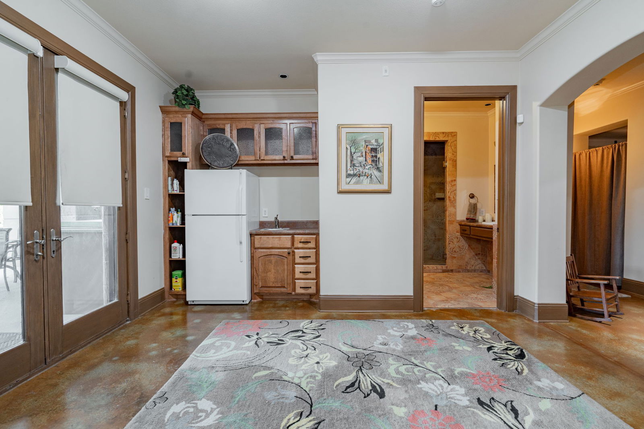
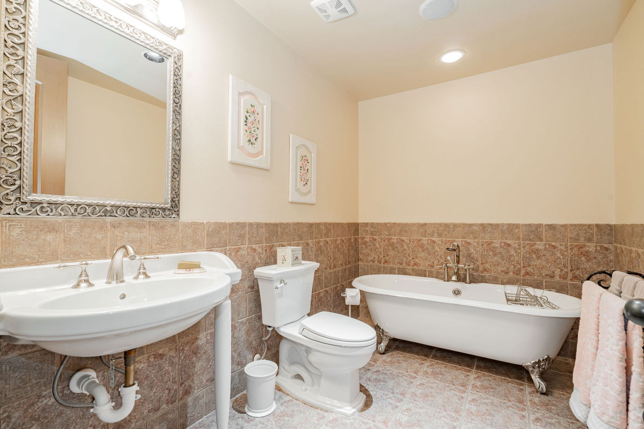
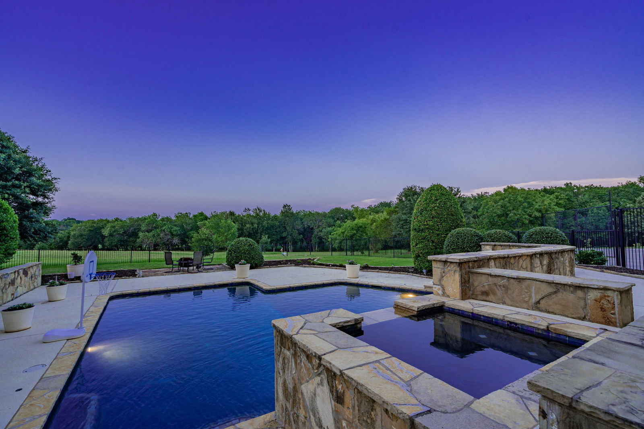
Welcome to your private Mediterranean-inspired estate nestled on over 9.5 acres of rolling hills, mature trees, and tranquil creekside beauty. Set behind a grand circle drive, this custom residence is a rare blend of luxury and nature, offering breathtaking panoramic views you won’t find anywhere else. Inside, elegant formal living spaces with bay windows, tray ceilings, and designer lighting create a timeless ambiance. The gourmet kitchen is built to impress, featuring glass-front custom cabinetry, oversized island with prep sink, top-of-the-line appliances and outdoor kitchen. The dedicated study with built-ins and wet bar provides the perfect executive space, while the owner’s retreat is a true sanctuary—complete with fireplace, private balcony, and a custom dressing suite with its own coffee bar and built-in desk. Step outside to enjoy the triple-tiered balcony that overlooks a heated 12-ft deep pool and spa surrounded by flagstone hardscape—ideal for entertaining. With 6 garage spaces, a manicured landscape, and the natural serenity of a creekbed and wooded backdrop, this is luxury country living at its finest. Don’t miss your chance to own one of the most breathtaking estates in the area—where views, privacy, and elegance come together in perfect harmony. ASSUMABLE 4.75% INTEREST RATE!

Additional Information
- Unexempt Taxes
- $35,986
- HOA Fees
- $425
- HOA Freq
- Annually
- Other Equipment
- Irrigation Equipment
- Amenities
- Fireplace, Pool
- Lot Size
- 416,041
- Acres
- 9.55
- Lot Description
- Back Yard, Cul-De-Sac, Irregular Lot, Lawn, Landscaped, Other, Pasture, Sloped, Trees, Subdivision, Sloped
- Interior Features
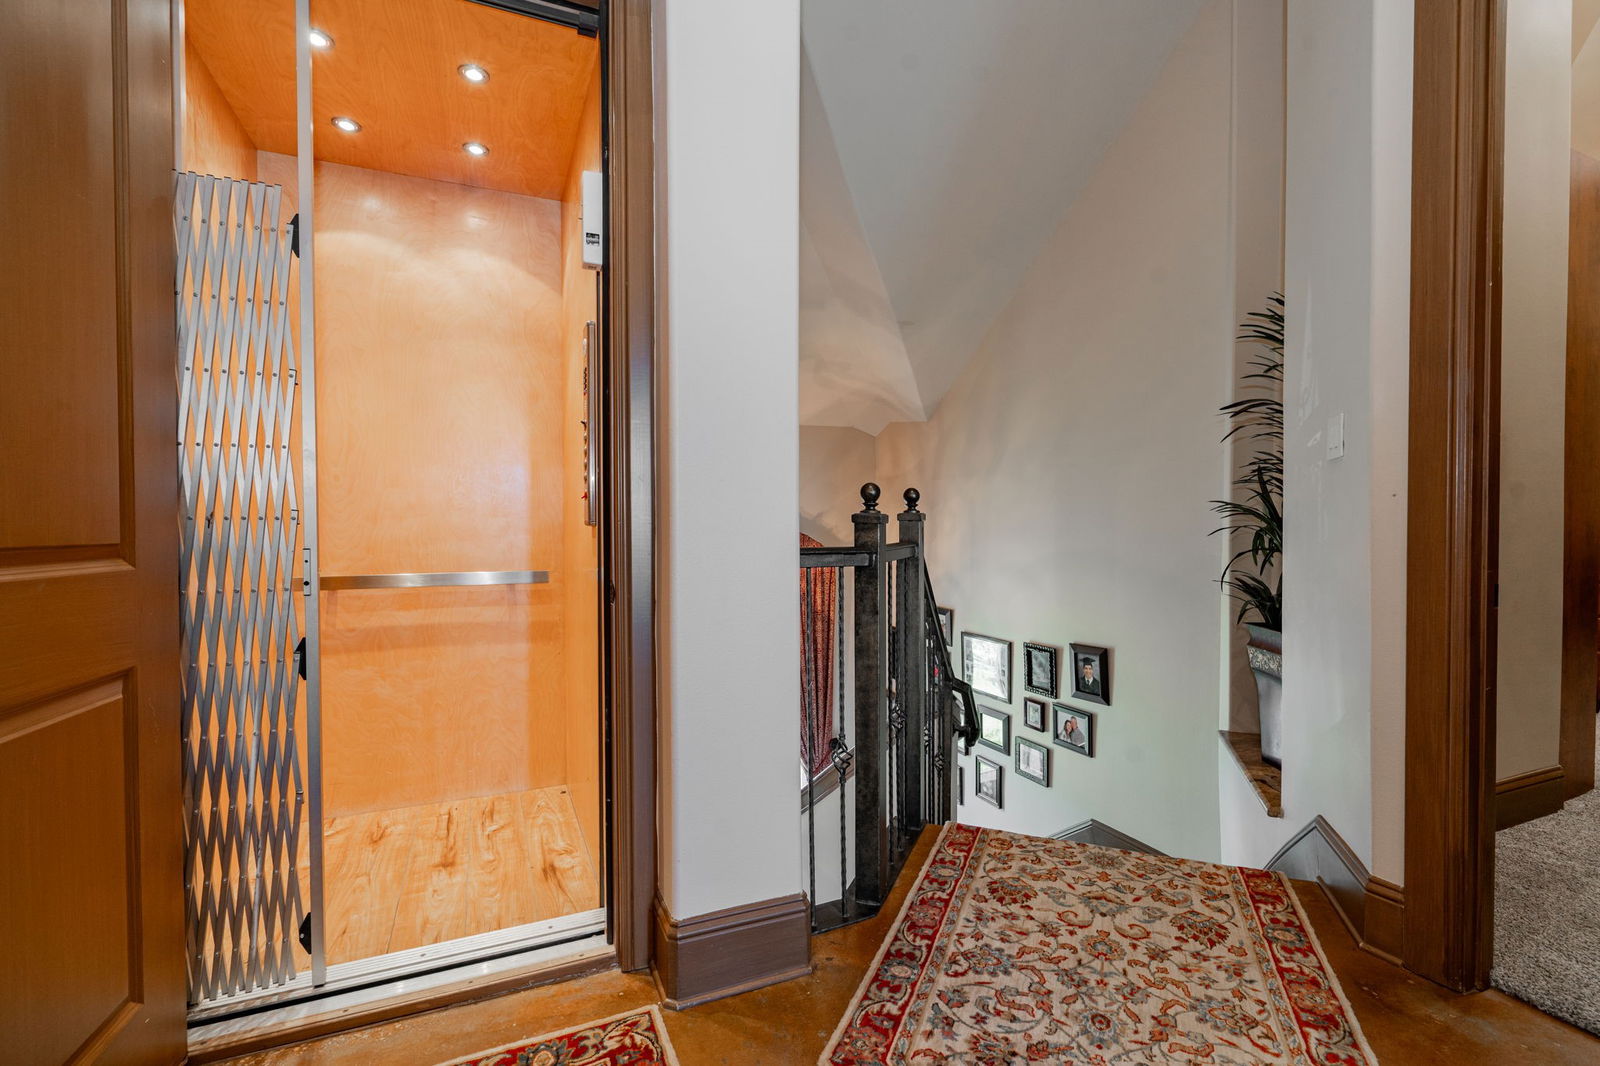
- Bar-Wet, Chandelier, Decorative Designer Lighting Fixtures, Double Vanity, Eat-In Kitchen, Elevator, Granite Counters, High Speed Internet, In-Law Arrangement, Kitchen Island, Loft, Multiple Staircases, Pantry, Smart Home, Wired for Data, Walk-In Closet(s), Wired Audio
- Flooring
- Concrete
- Foundation
- Concrete Perimeter, Pillar/Post/Pier
- Roof
- Metal
- Pool
- Yes
- Pool Features
- Gunite, Heated, In Ground, Outdoor Pool, Pool, Private, Pool/Spa Combo
- Fireplaces
- 3
- Fireplace Type
- Bedroom, Bath, Decorative, Den, Family Room, Gas, Gas Log, Gas Starter, Living Room, Master Bedroom
- Exterior
- Basketball Court, Barbecue, Balcony, Barbecue, Courtyard, Deck, Dog Run, Gas Grill, Lighting, Outdoor Grill, Outdoor Kitchen, Outdoor Living Area, Private Entrance, Rain Gutters, Storage
- Garage Spaces
- 6
- Parking Garage
- Additional Parking, Basement, Rv/Boat Parking, Circular Driveway, Paved, Driveway, Electric Gate, Garage, Garage Door Opener, Oversized, Parking Lot, Parking Pad, Garage Faces Rear, Garage Faces Side, Secured, Storage, Tandem, Workshop in Garage
- School District
- Forney Isd
- Elementary School
- Johnson
- Middle School
- Warren
- High School
- Forney
- Possession
- ClosePlus30To60Days, CloseOfEscrow, Negotiable
How much is your home worth?
...get instant property value now!
Mortgage Calculator
Listing courtesy of Benjamin Lewis from Regal, REALTORS. Contact: 972-771-6970
Selling Office: Bradford Elite Real Estate LLC.
Listing provided by North Texas Real Estate Information Systems (NTREIS). Listing data has been deemed reliable but is not guaranteed to be accurate by the MLS.
Last updated: