Share this with your friends


(469) 797-4003
Christy Simington | REALTOR® | Coldwell Banker Apex, REALTORS®
501 Mountain Laurel Rd, Wylie, TX 75098
- $?
- 5
- BD
- 4
- BA
- 4,124
- SqFt


- Sold Price
- $?
- List Price
- $893,985
- Closing Date
- Jan 23, 2026
- MLS#
- 21138378
- Status
- CLOSED
- Type
- Single Family Residential
- Subtype
- Residential
- Style
- Detached
- Year Built
- 2025
- Construction Status
- New Construction - Complete
- Bedrooms
- 5
- Full Baths
- 4
- Acres
- 0.28
- Living Area
- 4,124
- County
- Dallas
- City
- Wylie
- Subdivision
- Dominion of Plesant Valley Phase 4
- Number of Stories
- 2
- Architecture Style
- Detached
Property Description
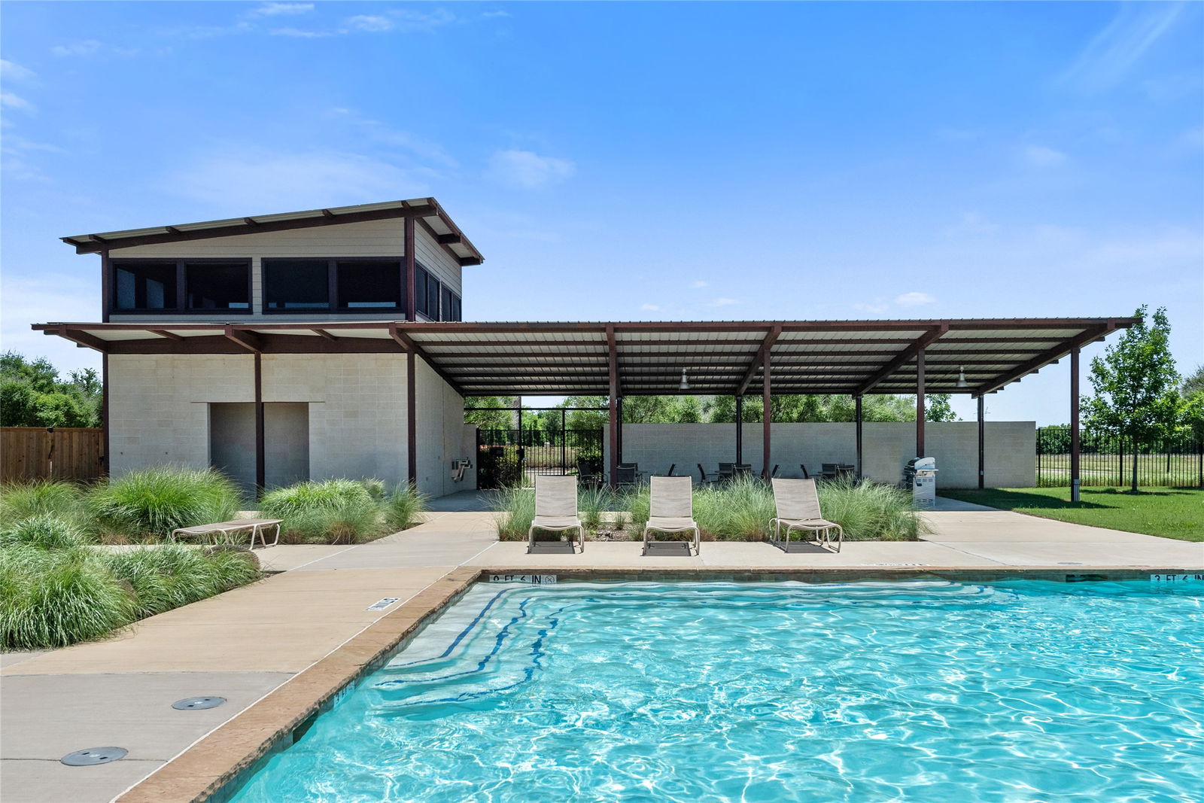
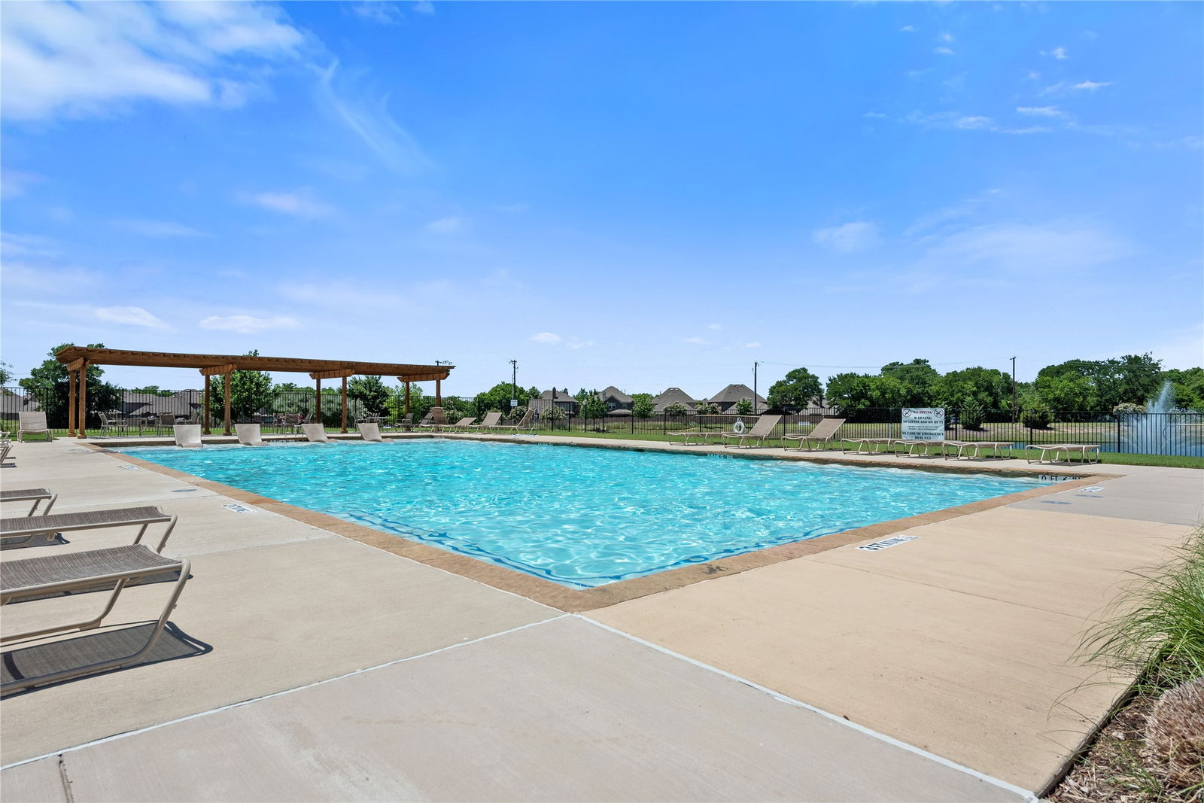
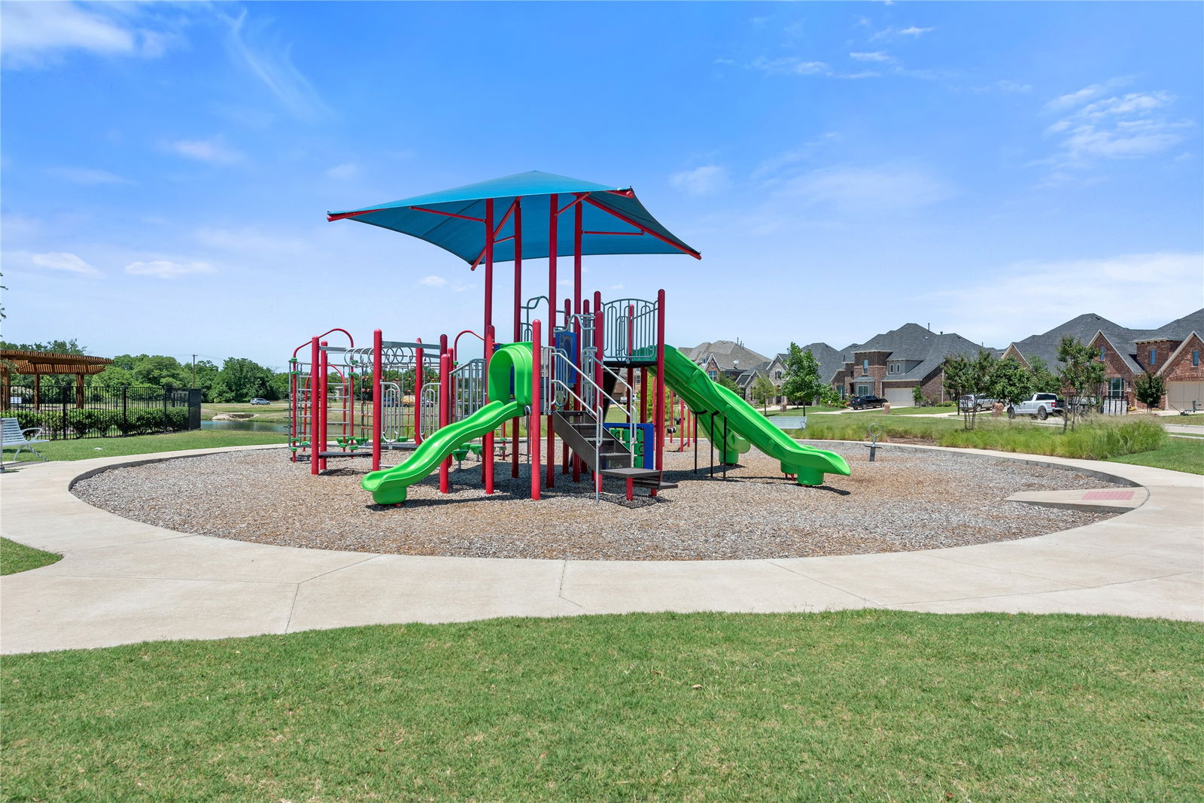
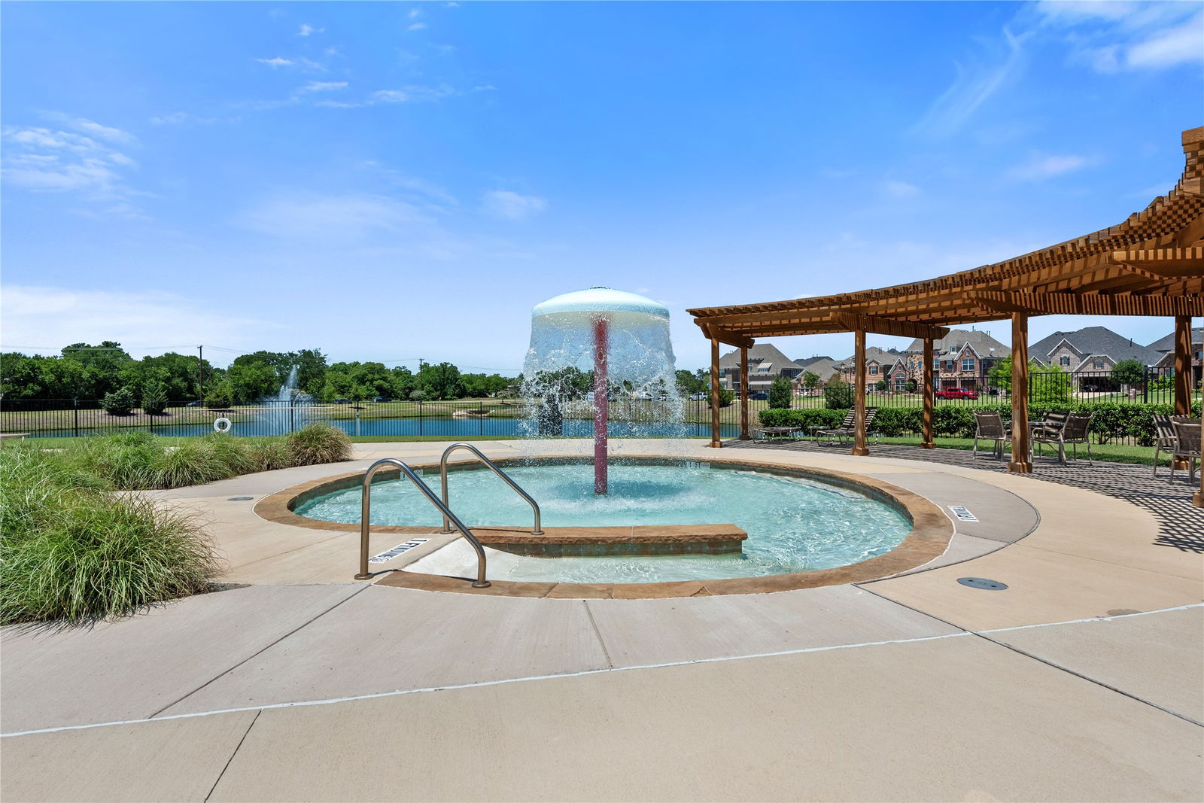
Just completed and move-in ready, this gorgeous new Grand Home is located in a family friendly, master-planned community designed for family entertaining. Enjoy resort-style amenities including a swimming pool, playground, catch-and-release fishing pond, & scenic bike trails. This 5 bedroom home sits on a corner lot with a large backyard. 5 spacious living rooms include a vaulted family room, formal area or office, gameroom, media room & a bonus room that can be a children's playroom. Inside you will find 5 large bedrooms, including a downstairs guest suite that’s perfect for visitors or a nursery. The stunning vaulted family room boasts a wall of windows open to a covered back patio. Thoughtfully designed with custom touches throughout, this home features a curved full oak staircase with wrought iron spindles that extend along the upstairs curved walls, 8-foot interior doors, and sleek rocker switches. The open-concept kitchen is outfitted with Omegastone slab countertops, Shaker-style cabinetry with soft close doors, pots & pans drawers & a trash can drawer. It also has a 5 burner gas cooktop paired with a stainless vent hood, a full bowl sink, and a large island. The primary bath offers a luxurious retreat with a free standing garden tub, separate Marlana vanities topped with rectangular sinks, and a frameless glass tiled shower. Additional highlights include a security system, sprinkler system, and energy-efficient features such as R-38 insulation and 2x6 wall construction. Built to Energy Star standards, this brand-new home comes complete with full builder warranties for peace of mind.

Additional Information
- HOA Fees
- $950
- HOA Freq
- Annually
- Other Equipment
- Air Purifier
- Amenities
- Fireplace
- Lot Size
- 12,196
- Acres
- 0.28
- Lot Description
- Back Yard, Corner Lot, Lawn, Landscaped, Subdivision, Sprinkler System-Yard
- Interior Features
- Vaulted/Cathedral Ceilings, Decorative Designer Lighting Fixtures, High Speed Internet, Open Floor Plan, Cable TV, Vaulted/Cathedral Ceilings, Wired Audio, Air Filtration
- Flooring
- Carpet, Tile, Wood
- Foundation
- Slab
- Roof
- Composition
- Stories
- 2
- Pool Features
- None, Community
- Fireplaces
- 1
- Fireplace Type
- Family Room, Gas Log, Gas Starter
- Exterior
- Rain Gutters
- Garage Spaces
- 3
- Parking Garage
- Garage Faces Front, Garage, Garage Door Opener, Kitchen Level, Garage Faces Side
- School District
- Garland Isd
- Elementary School
- Choice Of School
- Middle School
- Choice Of School
- High School
- Choice Of School
- Possession
- CloseOfEscrow
- Community Features
- Lake, Playground, Pool, Near Trails/Greenway, Curbs, Sidewalks
How much is your home worth?
...get instant property value now!
Mortgage Calculator
Listing courtesy of Stephen Brooks from Royal Realty, Inc.. Contact: 214-750-6528
Selling Office: NON MLS.
Listing provided by North Texas Real Estate Information Systems (NTREIS). Listing data has been deemed reliable but is not guaranteed to be accurate by the MLS.
Last updated: