Share this with your friends


(469) 797-4003
Christy Simington | REALTOR® | Coldwell Banker Apex, REALTORS®
2101 Brentfield Dr, Wylie, TX 75098
- $?
- 4
- BD
- 4
- BA
- 3,780
- SqFt





- Sold Price
- $?
- List Price
- $687,310
- Closing Date
- Dec 27, 2024
- MLS#
- 20783277
- Status
- CLOSED
- Type
- Single Family Residential
- Subtype
- Residential
- Style
- Traditional, Detached
- Year Built
- 2024
- Construction Status
- New Construction - Complete
- Bedrooms
- 4
- Full Baths
- 3
- Half Baths
- 1
- Acres
- 0.24
- Living Area
- 3,780
- County
- Collin
- City
- Wylie
- Subdivision
- Emerald Vista
- Number of Stories
- 2
- Architecture Style
- Traditional, Detached
Property Description
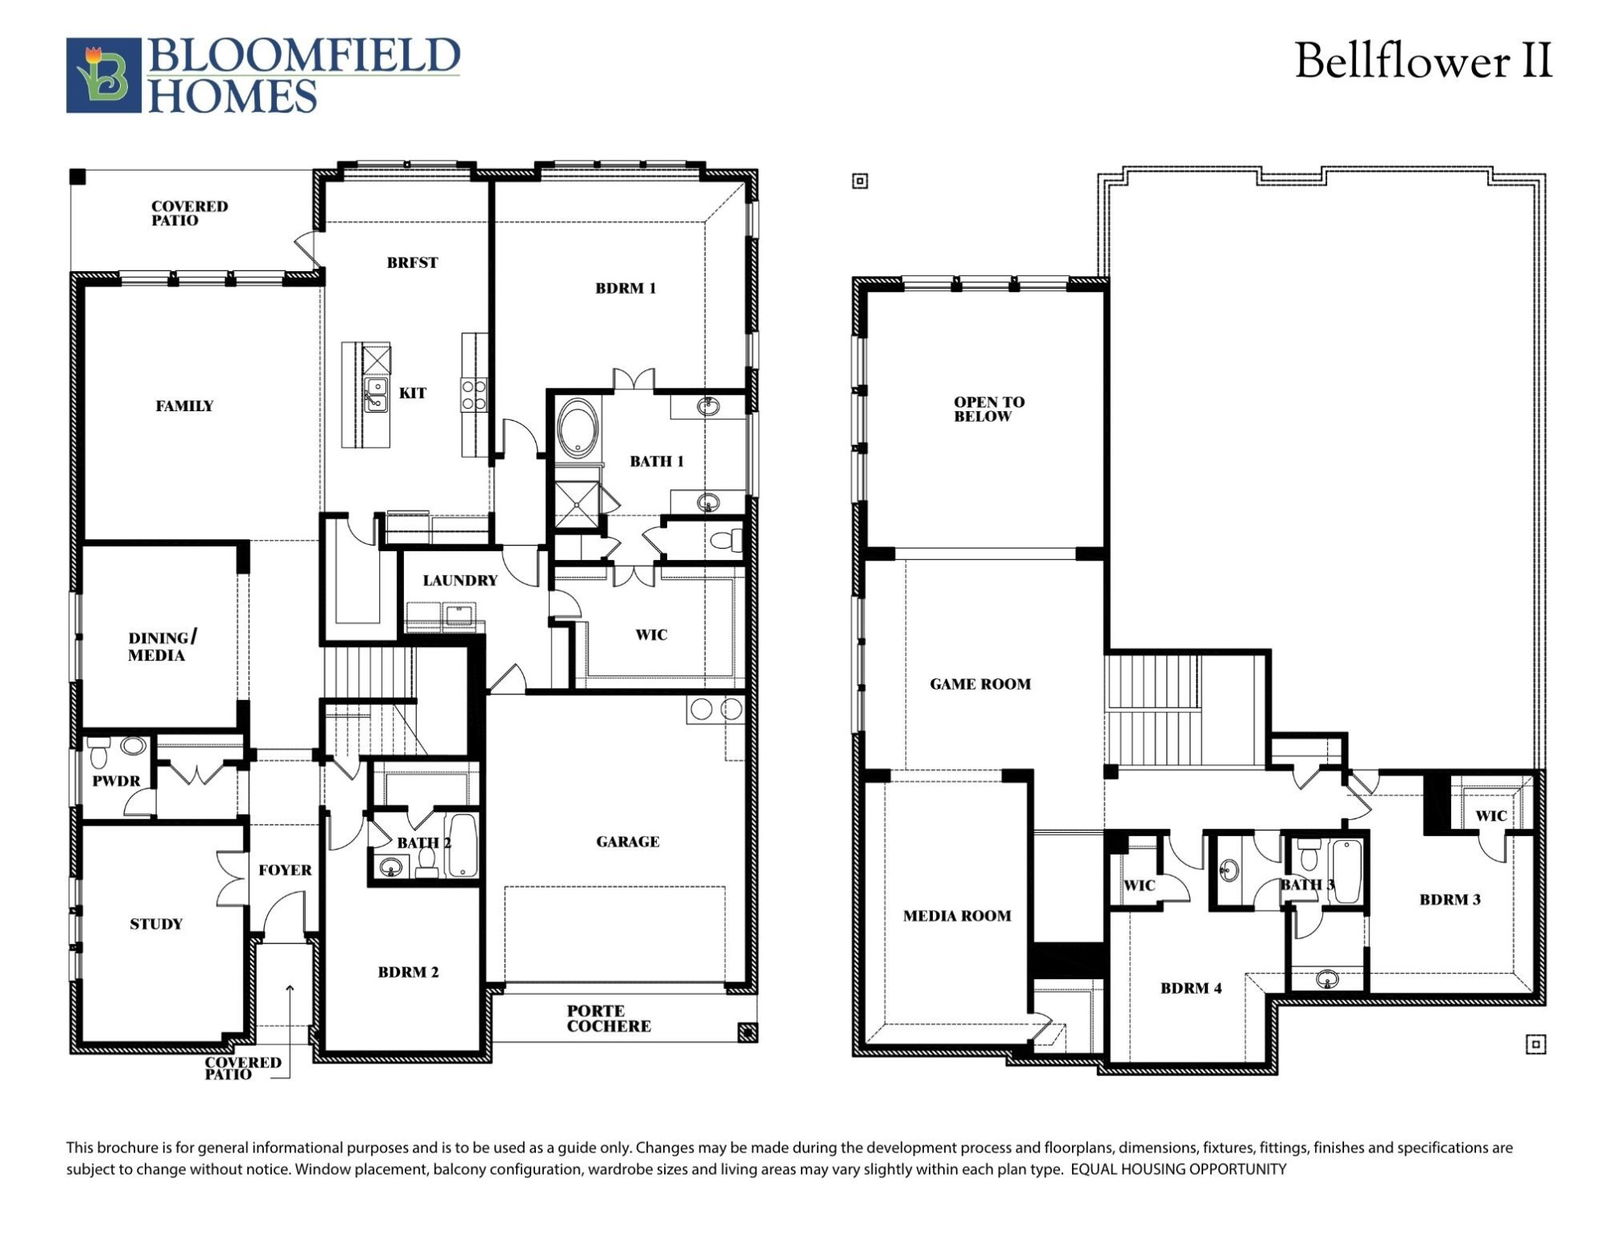
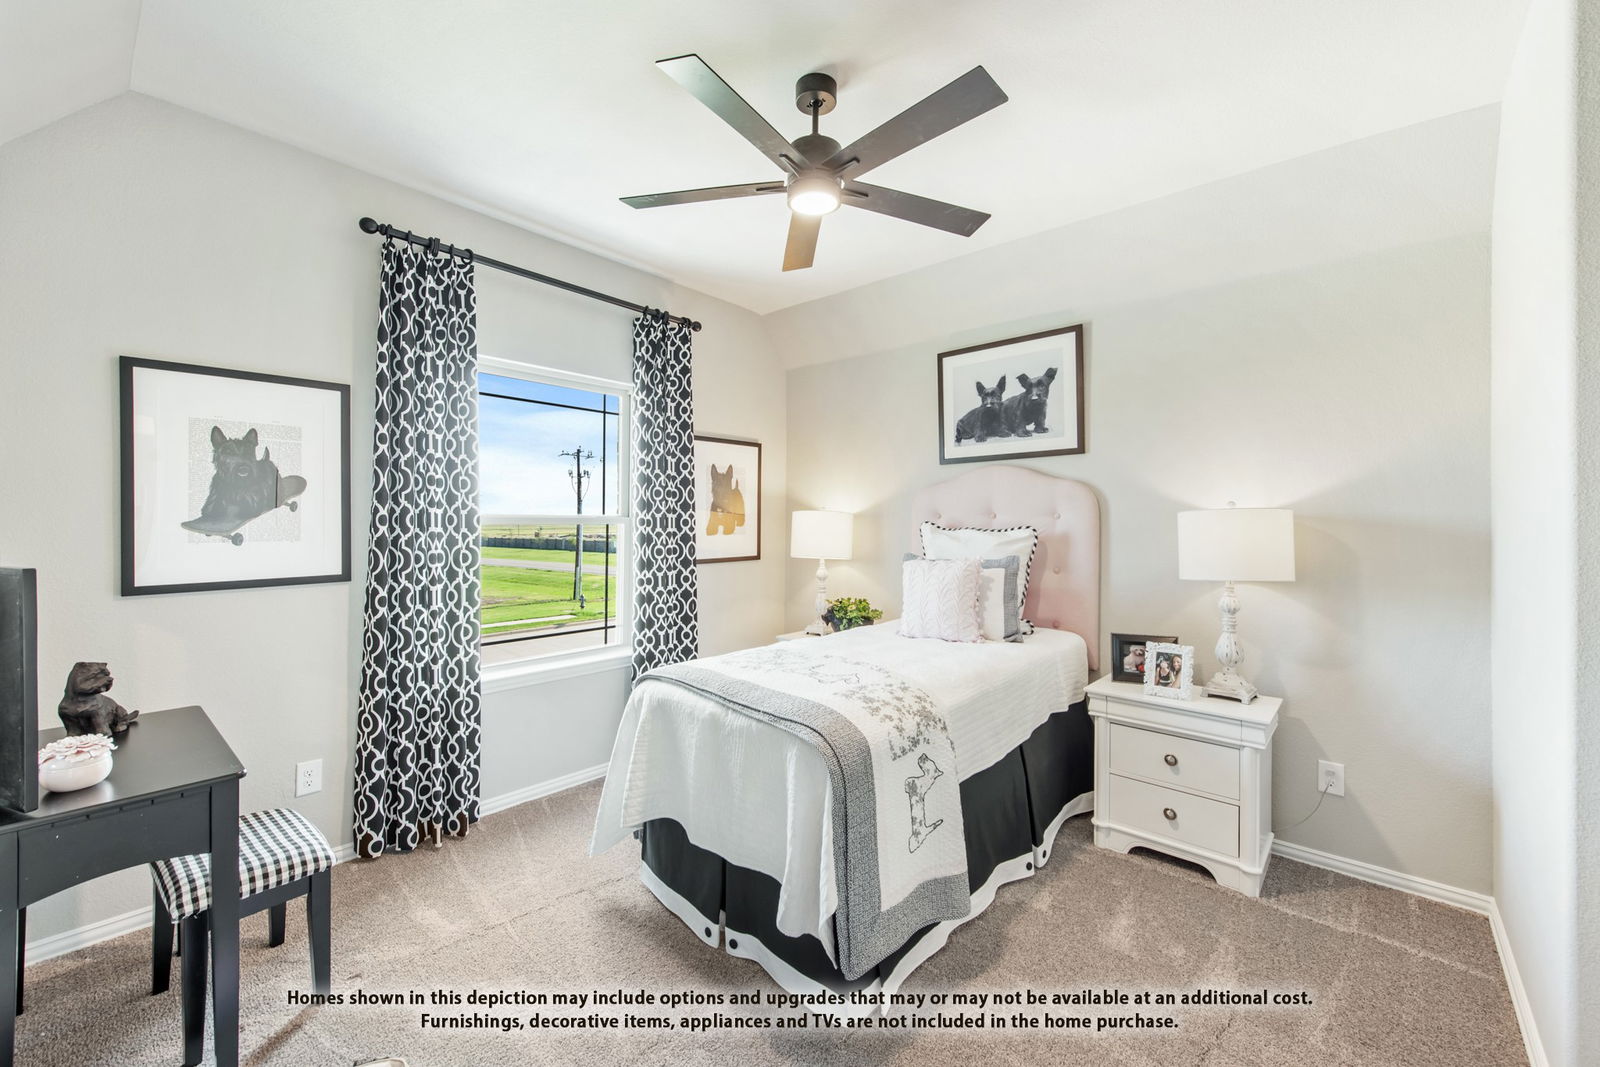
NEW! NEVER LIVED IN. Ready NOW! Nestled on an oversized corner lot, Bloomfield’s impressive Bellflower plan is a spacious two-story home ready for you to call home. This home offers a perfect blend of style and functionality, featuring 4 large bedrooms, 3.5 bathrooms, a 2-car garage, an elegant formal dining room, a private study, and both a game and media room upstairs. Laminate wood floors in the main areas, brushed nickel hardware, and a striking stone-to-ceiling fireplace adds to the charm and allure. The Deluxe Kitchen is a dream for any chef, equipped with built-in stainless steel appliances, sleek quartz countertops, a generous island, pot and pan drawers, and a massive walk-in pantry. The primary suite is a tranquil retreat, complete with a luxurious shower, separate vanities, and a relaxing garden tub. A guest suite on the first floor and upstairs bedrooms are conveniently located near full bathrooms, including a Jack-and-Jill setup. Additional highlights include a covered patio with a gas drop for grilling, 2-inch faux wood blinds, glass French doors on the study, professional landscaping, and more. Visit Emerald Vista today to explore this beautiful home!

Additional Information
- HOA Fees
- $600
- HOA Freq
- Annually
- Amenities
- Fireplace
- Lot Size
- 10,268
- Acres
- 0.24
- Lot Description
- Corner Lot, Landscaped, Subdivision, Sprinkler System-Yard, Few Trees
- Interior Features
- Decorative Designer Lighting Fixtures, Double Vanity, Eat-In Kitchen, High Speed Internet, Kitchen Island, Open Floor Plan, Pantry, Cable TV, Vaulted/Cathedral Ceilings, Walk-In Closet(s)
- Flooring
- Carpet, Laminate, Tile
- Foundation
- Slab
- Roof
- Composition
- Stories
- 2
- Pool Features
- None
- Fireplaces
- 1
- Fireplace Type
- Family Room, Gas Log, Gas Starter, Stone
- Exterior
- Private Yard, Rain Gutters
- Garage Spaces
- 2
- Parking Garage
- Covered, Direct Access, Driveway, Enclosed, Garage Faces Front, Garage, Garage Door Opener
- School District
- Wylie Isd
- Elementary School
- Cox
- High School
- Wylie East
- Possession
- CloseOfEscrow
- Community Features
- Curbs
How much is your home worth?
...get instant property value now!
Mortgage Calculator
Listing courtesy of Marsha Ashlock from Visions Realty & Investments. Contact: 817-288-5510
Selling Office: eXp Realty LLC.
Listing provided by North Texas Real Estate Information Systems (NTREIS). Listing data has been deemed reliable but is not guaranteed to be accurate by the MLS.
Last updated: