504 Woodland Hills Dr, Tyler, TX 75701
- $249,000
- 3
- BD
- 2
- BA
- 2,564
- SqFt




- List Price
- $249,000
- MLS#
- 21333200
- Status
- ACTIVE
- Type
- Townhome
- Subtype
- Residential
- Style
- Traditional
- Year Built
- 1979
- Construction Status
- Preowned
- Bedrooms
- 3
- Full Baths
- 2
- Acres
- 0.13
- Living Area
- 2,564
- County
- Smith
- City
- Tyler
- Subdivision
- Oakleigh
- Number of Stories
- 1
- Architecture Style
- Traditional
Property Description
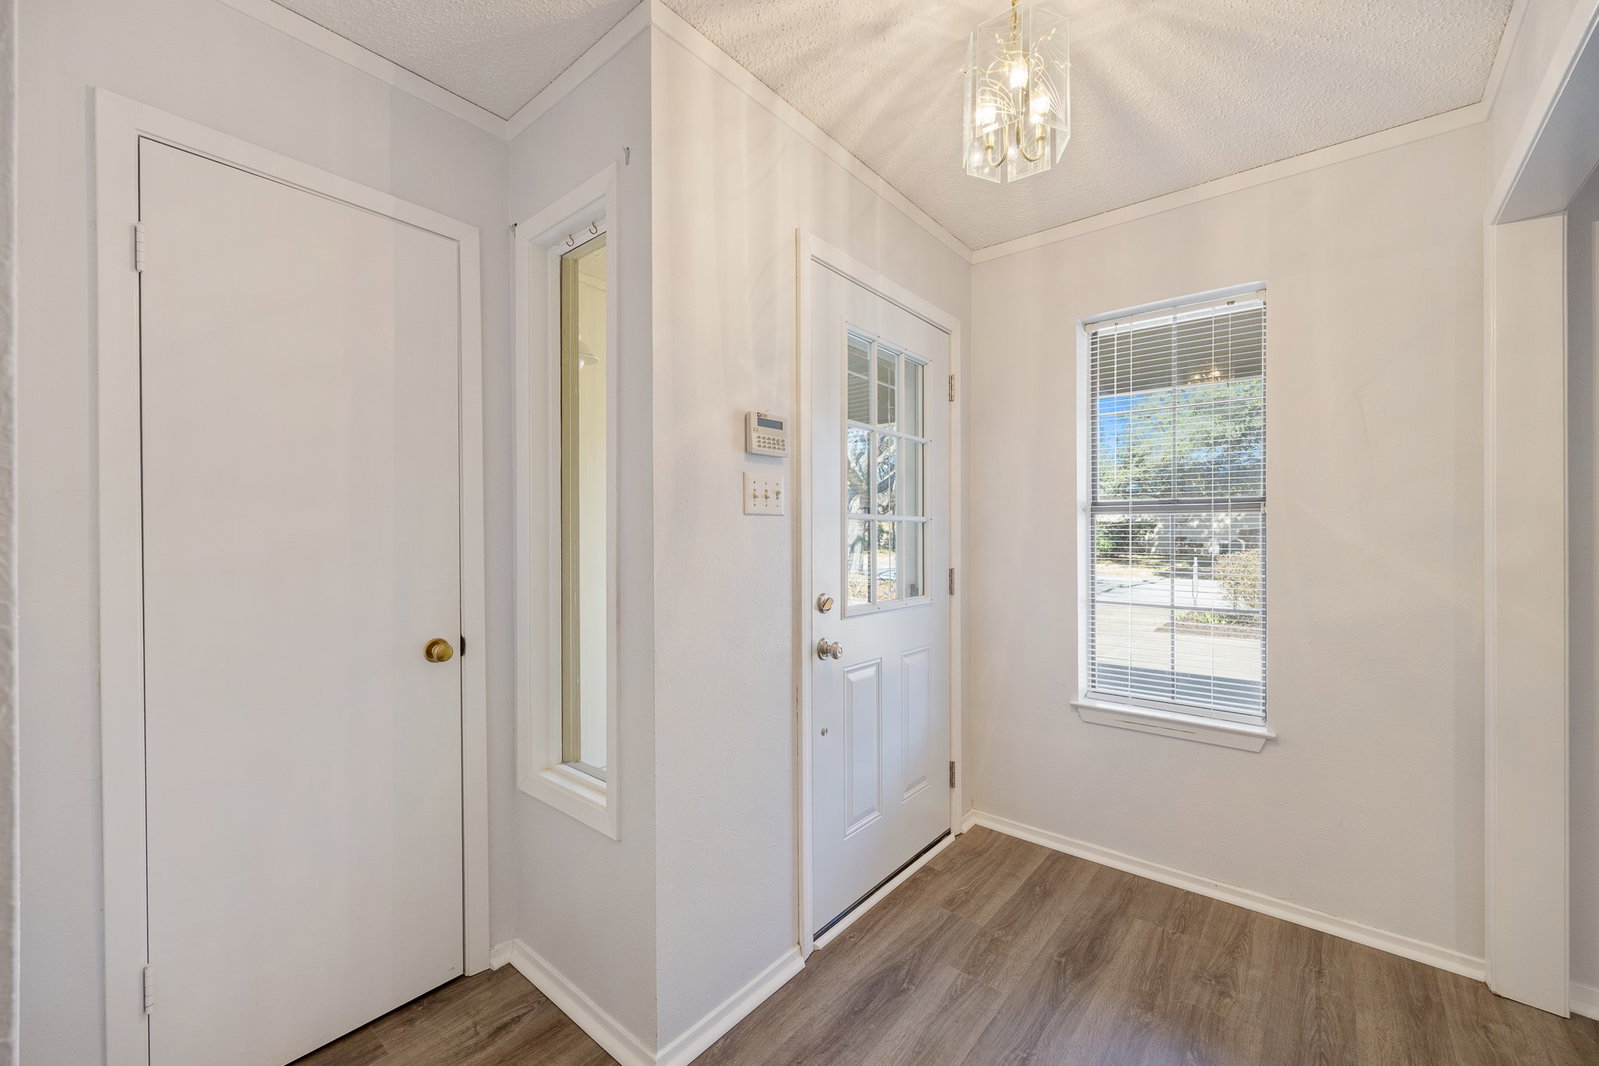
Freshly updated with some new flooring and landscaping, this well-maintained home over 2,500 square feet of comfortable living inside the loop. Featuring 3 bedrooms, 2 full bathrooms, and a versatile study or den, this home provides flexibility for work, guests, or additional living space. Enjoy a large combined living and formal dining area, an eat-in kitchen perfect for casual meals, and abundant storage throughout. The thoughtful layout maximizes space and functionality, making it ideal for both everyday living and entertaining. Additional highlights include a two-car garage with rear alley access and a quiet setting , as the other half of the duplex is owner-occupied. Conveniently located near shopping, dining, and major roadways, this home offers an exceptional combination of space, comfort, and prime location. A rare opportunity you won’t want to miss!
/u.realgeeks.media/christysimington/Settle_in_DFW_Logo_Dark_with_Padding.png)
Additional Information
- Unexempt Taxes
- $5,068
- Amenities
- Fireplace
- Lot Size
- 5,793
- Acres
- 0.13
- Lot Description
- Irregular Lot, Level, Sprinkler System-Yard
- Interior Features
- Double Vanity, Eat-In Kitchen, High Speed Internet, Pantry, Cable TV, Vaulted/Cathedral Ceilings, Walk-In Closet(s)
- Flooring
- Carpet, Vinyl
- Foundation
- Slab
- Roof
- Composition
- Stories
- 1
- Pool Features
- None
- Fireplaces
- 2
- Fireplace Type
- Living Room, Wood Burning
- Garage Spaces
- 2
- Parking Garage
- Circular Driveway
- School District
- Tyler Isd
- Elementary School
- Woods
- Middle School
- Hubbard
- High School
- Tyler Legacy
- Possession
- CloseOfEscrow
Mortgage Calculator
Listing courtesy of Jennifer Sanders from Cathy Shipp & Associates. Contact: 903-561-9366