3313 Waldrop Dr, Mesquite, TX 75126
- $2,250
- 4
- BD
- 2
- BA
- 1,830
- SqFt






- List Price
- $2,250
- MLS#
- 21330022
- Status
- ACTIVE
- Type
- Single Family (rental)
- Subtype
- ResidentialLease
- Style
- Contemporary, Detached
- Year Built
- 2022
- Construction Status
- Preowned
- Bedrooms
- 4
- Full Baths
- 2
- Acres
- 0.14
- Living Area
- 1,830
- County
- Kaufman
- City
- Mesquite
- Subdivision
- Trailwind
Property Description
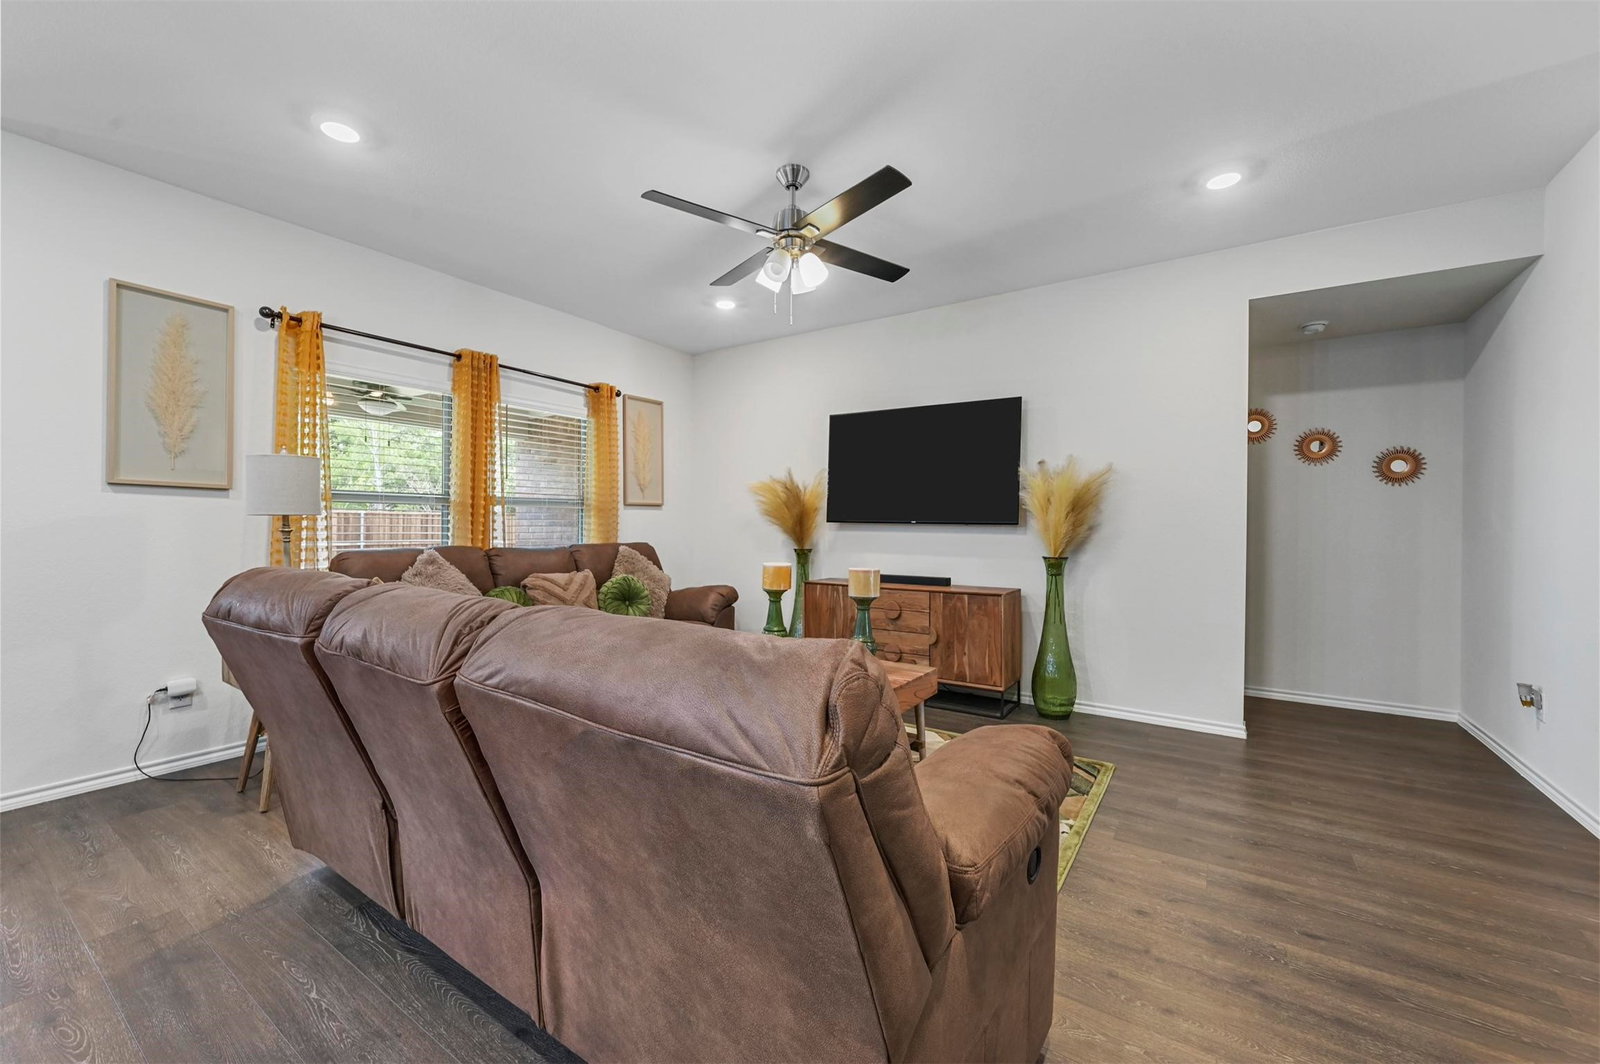
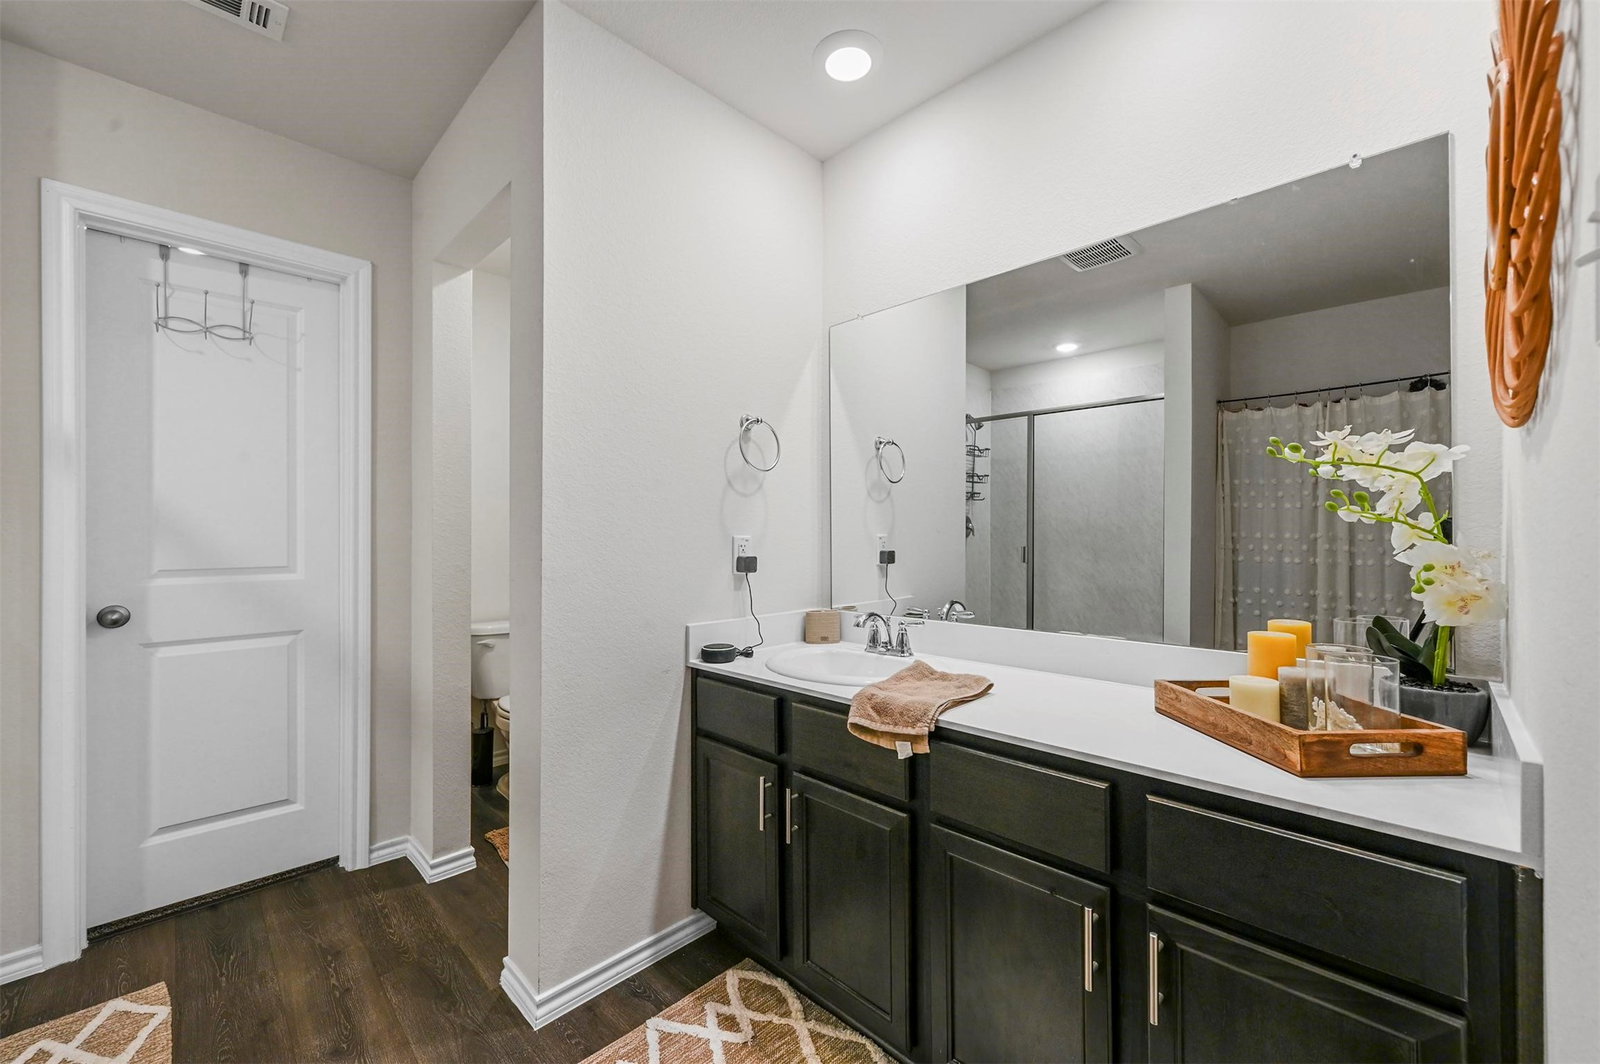
Welcome home to this beautifully maintained 2022-built 4-bedroom, 2-bath gem in the sought-after Trailwind community! From the moment you walk in, you’ll love the bright, open-concept layout where the living room flows effortlessly into the kitchen and adjacent dining area—perfect for everyday living and easy entertaining. The kitchen shines with stylish cabinetry, stainless steel appliances, a spacious center island, and sleek stone countertops, while recessed lighting adds a warm, modern glow throughout. Unwind in the private primary suite featuring a walk-in closet and en-suite bath, and enjoy ceiling fans in every bedroom for year-round comfort. Out back, relax on the covered patio overlooking a generously sized yard enclosed by a 6-foot privacy fence—ideal for pets, play, or weekend gatherings. Complete with a 2-car garage and concrete driveway, plus convenient access to major highways, shopping, schools, and an easy commute to downtown Dallas. Don’t miss out—schedule your showing today!
/u.realgeeks.media/christysimington/Settle_in_DFW_Logo_Dark_with_Padding.png)
Additional Information
- HOA Fees
- $380
- HOA Freq
- Annually
- Tenant Pays
- AllUtilities, Electricity, Insurance, Other, Sewer, TrashCollection, Water
- Lot Size
- 6,011
- Acres
- 0.14
- Lot Description
- Back Yard, Irregular Lot, Lawn, Landscaped, Level, Subdivision, Sprinkler System-Yard
- Interior Features
- Decorative Designer Lighting Fixtures, Eat-In Kitchen, Granite Counters, High Speed Internet, Kitchen Island, Open Floor Plan, Pantry, Cable TV, Walk-In Closet(s)
- Flooring
- Carpet, Vinyl
- Foundation
- Slab
- Roof
- Composition, Shingle
- Stories
- 1
- Pool Features
- None
- Exterior
- Fire Pit, Lighting, Private Yard, Rain Gutters
- Garage Spaces
- 2
- Parking Garage
- Paved, Driveway, Garage Faces Front, Garage, Garage Door Opener, Inside Entrance, Lighted, Off Street
- School District
- Forney Isd
- Elementary School
- Griffin
- Middle School
- Smith
- High School
- Forney
- Community Features
- Sidewalks
Mortgage Calculator
Listing courtesy of Brittany Mccoy from JPAR Dallas. Contact: 972-836-9295