2521 Barnwood Ln, Garland, TX 75042
- $429,000
- 3
- BD
- 3
- BA
- 2,035
- SqFt




- List Price
- $429,000
- MLS#
- 21314194
- Status
- ACTIVE UNDER CONTRACT
- Type
- Townhome
- Subtype
- Residential
- Style
- Traditional
- Year Built
- 2021
- Construction Status
- Preowned
- Bedrooms
- 3
- Full Baths
- 2
- Half Baths
- 1
- Acres
- 0.07
- Living Area
- 2,035
- County
- Dallas
- City
- Garland
- Subdivision
- Riverset Ph 1
- Number of Stories
- 2
- Architecture Style
- Traditional
Property Description
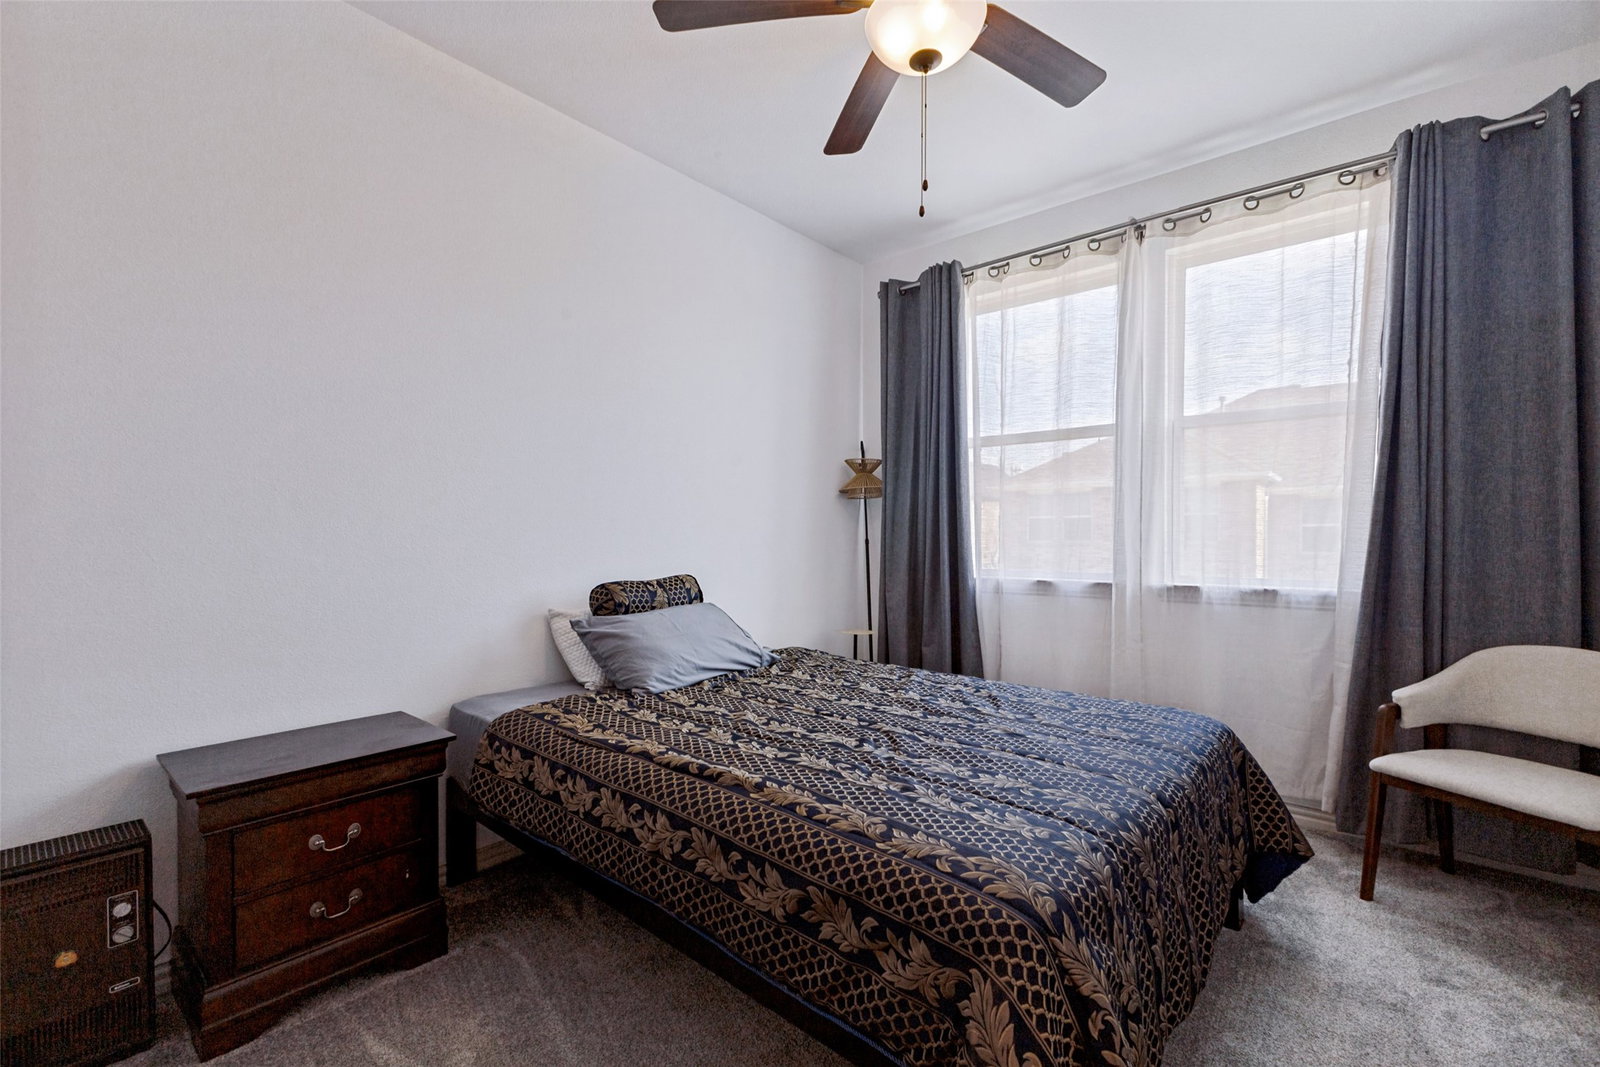
Welcome to 2521 Barnwood Lane, Garland. 75042! No home on one side of the property provides extra privacy and a more spacious feel. This 3 Bedroom, 2.5 bathroom, 2-car garage CB Jeni Townhome is in the Riverset Community where residents enjoy access to resort-style amenities including a swimming pool, playgrounds, dog park, biking trails and a community amenity center with an outdoor kitchen, and gathering space. This beautiful townhome has abundant natural light throughout. The first floor offers an open floor plan, upgraded with luxury vinyl floors. A convenient first-floor half bath adds comfort and functionality for family and guests. Under-stair storage provides the perfect place to organize household essentials maximizing every inch of usable space. The kitchen features custom cabinetry, upgraded stainless steel appliances (including dual ovens and a five-burner gas cooktop), quartz countertops, a beautiful upgraded backsplash, a walk-in pantry and an island with a breakfast bar, opening to bright dining and living areas. Upstairs, a versatile flex space is designed to adapt to your needs. Whether you're working from home, creating a home gym, or setting up a playroom, this bonus area offers endless possibilities. It offers the perfect setting for an additional living area, game room, or home office. The bedrooms are upstairs and have upgraded carpet throughout the second floor. The primary bedroom provides privacy from the secondary bedrooms and offers a private retreat with an en-suite bathroom, an oversized walk-in closet, dual quartz vanities, a spacious walk-in shower, and a linen closet. Two additional bedrooms share access to a full bath. This home is conveniently located with easy access to major highways, shopping, dining, and schools—offering both comfort and accessibility. Don’t miss this opportunity to own a move-in ready home in a desirable Garland location!
/u.realgeeks.media/christysimington/Settle_in_DFW_Logo_Dark_with_Padding.png)
Additional Information
- Unexempt Taxes
- $9,941
- HOA Fees
- $269
- HOA Freq
- Monthly
- Lot Size
- 3,223
- Acres
- 0.07
- Interior Features
- Chandelier, Granite Counters, Open Floor Plan, Pantry, Walk-In Closet(s)
- Flooring
- Carpet, Vinyl, Tile, Vinyl
- Foundation
- Slab
- Stories
- 2
- Pool Features
- None, Community
- Exterior
- Dog Run, Playground
- Garage Spaces
- 2
- Parking Garage
- Covered, Garage - Single Door, Driveway, Garage, Garage Door Opener
- School District
- Garland Isd
- Elementary School
- Choice Of School
- Middle School
- Choice Of School
- High School
- Choice Of School
- Possession
- CloseOfEscrow
- Community Features
- Club House, Curbs, Playground, Park, Pool, Near Trails/Greenway, Sidewalks
Mortgage Calculator
Listing courtesy of Baljeet Kaur Pannu from Keller Williams Realty DPR. Contact: 972-522-9427