234 City View Ct, Cedar Hill, TX 75104
- $1,290,000
- 7
- BD
- 8
- BA
- 5,834
- SqFt




- List Price
- $1,290,000
- MLS#
- 21311419
- Status
- ACTIVE
- Type
- Single Family Residential
- Subtype
- Residential
- Style
- Contemporary, Detached
- Year Built
- 2021
- Construction Status
- Preowned
- Bedrooms
- 7
- Full Baths
- 7
- Half Baths
- 1
- Acres
- 1.01
- Living Area
- 5,834
- County
- Dallas
- City
- Cedar Hill
- Subdivision
- LAKE RIDGE SEC 15 PH 2
- Number of Stories
- 2
- Architecture Style
- Contemporary, Detached
Property Description
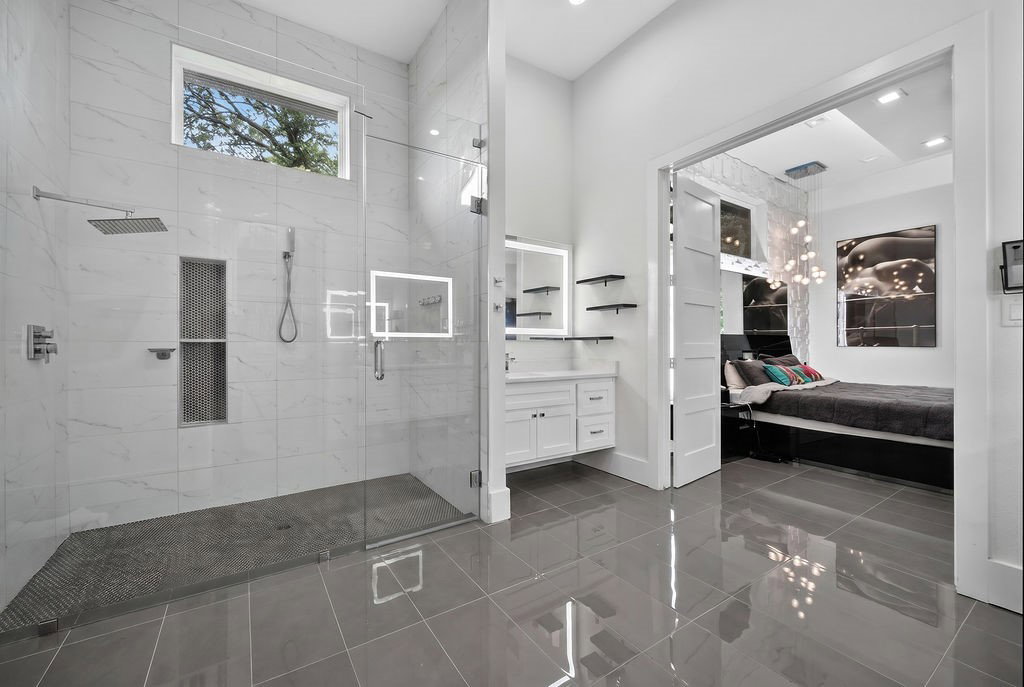
This is not just a home, it is a lifestyle. When a successful builder and developer builds for himself, the result is something the market rarely sees. Every decision, every material, every system in this extraordinary 5,834 sq ft custom estate reflects the vision and uncompromising standards of someone who refused to settle for anything less. Tucked inside a prestigious gated community on over an acre of immaculate low-maintenance turf, this one of a kind masterpiece was built from the inside out with steel load-bearing beams, spray foam insulation, a commanding stucco exterior, and a Lifetime Class IV roof. This is not a production home. This is what a builder builds when the home is his own. 7 bedrooms, 7.5 bathrooms, and a 5-car garage that defies expectations. With 12-ft ceilings, 10-ft doors, and enough space to park your 35-ft boat, RVs, or an exotic car collection, this garage is not just storage, it is a destination. Level 2 EV fast charging is already installed. Inside, soaring ceilings, a grand foyer, designer flooring, and impeccable finishes signal that no detail was overlooked. The chef's kitchen stuns with quartz countertops and stainless steel appliances. Dual HVAC systems at 16 and 19 SEER with medical-grade filtration, tankless water heaters, Low-E tinted windows, and spray foam insulation represent a level of construction most builders will not invest in. Built-in audio speakers, smart home automation, emergency power backup, and full security surveillance mean this home works as hard as you do. The private in-law suite with kitchenette, bedroom, and full bathroom offers rare multigenerational flexibility. A game room, private office, salon, and formal dining room complete a floor plan designed by someone who understands how people truly live. Outside, the covered patio and outdoor kitchen are your personal resort. Full irrigation, LED flood lighting, and walk-up attic access round out a property that has thought of everything.
/u.realgeeks.media/christysimington/Settle_in_DFW_Logo_Dark_with_Padding.png)
Additional Information
- HOA Fees
- $1,200
- HOA Freq
- Annually
- Amenities
- Fireplace
- Lot Size
- 43,995
- Acres
- 1.01
- Interior Features
- Bar-Wet, Chandelier, Decorative Designer Lighting Fixtures, Double Vanity, Eat-In Kitchen, Granite Counters, High Speed Internet, In-Law Arrangement, Kitchen Island, Multiple Primary Suites, Open Floor Plan, Pantry, Paneling Wainscoting, Smart Home, Cable TV, Vaulted/Cathedral Ceilings, Walk-In Closet(s), Wired Audio
- Roof
- Composition
- Stories
- 2
- Pool Features
- None
- Fireplaces
- 1
- Fireplace Type
- Family Room
- Garage Spaces
- 5
- Parking Garage
- Rv/Boat Parking, Driveway, Epoxy Flooring, Garage Faces Front, Garage, Garage Door Opener, Gated, Garage Faces Side
- School District
- Cedar Hill Isd
- Elementary School
- Lakeridge
- Middle School
- Permenter
- High School
- Cedar Hill
- Possession
- CloseOfEscrow
- Community Features
- Gated
Mortgage Calculator
Listing courtesy of Thanh Tran from eXp Realty, LLC. Contact: 888-519-7431