3645 Woods Blvd, Tyler, TX 75707
- $975,000
- 4
- BD
- 5
- BA
- 4,478
- SqFt


- List Price
- $975,000
- MLS#
- 21269236
- Status
- ACTIVE
- Type
- Single Family Residential
- Subtype
- Residential
- Style
- Mediterranean, Detached
- Year Built
- 1998
- Bedrooms
- 4
- Full Baths
- 3
- Half Baths
- 2
- Acres
- 0.35
- Living Area
- 4,478
- County
- Smith
- City
- Tyler
- Subdivision
- Woods
- Number of Stories
- 2
- Architecture Style
- Mediterranean, Detached
Property Description
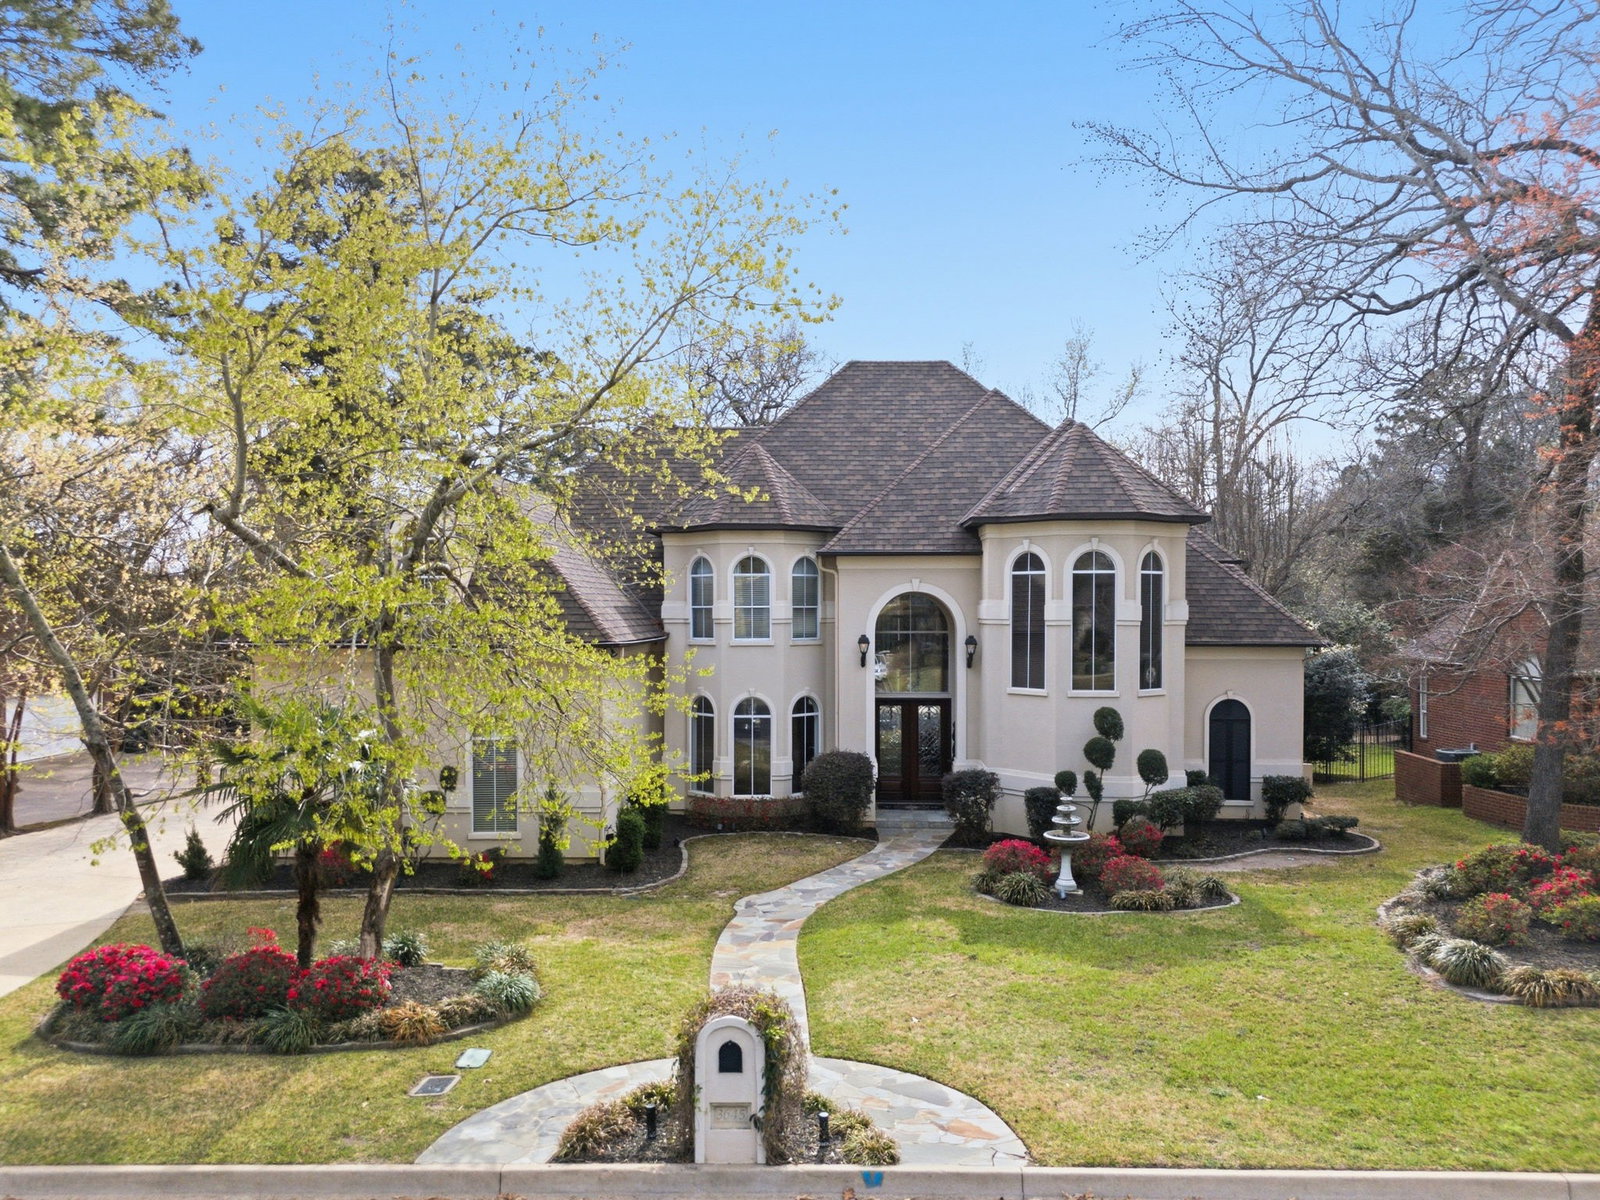
Your personal staycation in The Woods! This stunning Mediterranean-style home opens to an incredible backyard featuring travertine decking, a beautiful pool and fountain, and a cabana complete with an outdoor kitchen and half bath; perfect for entertaining. Inside, enjoy a dedicated home theater with 100 inch screen, snack center with since and mini fridge, and stadium style reclining seating. A nearby recreation room offers plenty of space for a pool table or multi use game tables. This home features soaring ceilings and high end finishes throughout. The gourmet kitchen includes Viking appliances, a Sub Zero refrigerator with freezer, custom granite countertops, and a breakfast area that opens to a covered patio. The romantic primary suite offers a steam shower, oversized soaking tub, and an expansive closet with built-in panic room. A separate mezzanine-level study showcases richly paneled walls and custom built-ins. Additional upgrades include a newer roof and a whole-home generator. With two double-car garages and resort-style amenities throughout, this home is the ultimate in luxury living! It'll be gone soon...don's wait!
/u.realgeeks.media/christysimington/Settle_in_DFW_Logo_Dark_with_Padding.png)
Additional Information
- HOA Fees
- $420
- HOA Freq
- Annually
- Other Equipment
- Generator, Home Theater
- Amenities
- Fireplace, Pool
- Lot Size
- 15,246
- Acres
- 0.35
- Lot Description
- Landscaped, Subdivision, Sprinkler System-Yard, Few Trees
- Interior Features
- Chandelier, Vaulted/Cathedral Ceilings, Central Vacuum, Decorative Designer Lighting Fixtures, Double Vanity, Eat-In Kitchen, Granite Counters, High Speed Internet, Kitchen Island, Open Floor Plan, Other, Pantry, Smart Home, Cable TV, Walk-In Closet(s), Wired Audio
- Flooring
- Carpet, Tile, Hardwood, Wood
- Foundation
- Slab
- Roof
- Composition
- Stories
- 2
- Pool
- Yes
- Pool Features
- Cabana, Diving Board, Gunite, In Ground, Outdoor Pool, Other, Pool, Pool Sweep, Salt Water, Waterfall, Community
- Fireplaces
- 1
- Fireplace Type
- Family Room, Gas Log, Gas Starter, Wood Burning
- Exterior
- Barbecue, Barbecue, Lighting, Outdoor Grill, Outdoor Kitchen, Rain Gutters
- Garage Spaces
- 4
- Parking Garage
- Paved, Driveway, Garage, Garage Door Opener, Kitchen Level, Oversized, Garage Faces Side
- School District
- Chapel Hill Isd
- Elementary School
- Wise
- Middle School
- Chapelhill
- High School
- Chapelhill
- Possession
- CloseOfEscrow, Negotiable
- Community Features
- Playground, Pool, Near Trails/Greenway, Curbs
Mortgage Calculator
Listing courtesy of Douglas Crutcher from RE/MAX Properties. Contact: 903-565-6999