130 Elk Cv, Stephenville, TX 76401
- $524,900
- 5
- BD
- 4
- BA
- 2,803
- SqFt




- List Price
- $524,900
- Price Change
- ▼ $5,100 1783449062
- MLS#
- 21256345
- Status
- ACTIVE
- Type
- Single Family Residential
- Subtype
- Residential
- Style
- Traditional, Detached
- Year Built
- 2019
- Construction Status
- Preowned
- Bedrooms
- 5
- Full Baths
- 3
- Half Baths
- 1
- Acres
- 0.19
- Living Area
- 2,803
- County
- Erath
- City
- Stephenville
- Subdivision
- Elk Rdg Estates Ph III
- Number of Stories
- 2
- Architecture Style
- Traditional, Detached
Property Description
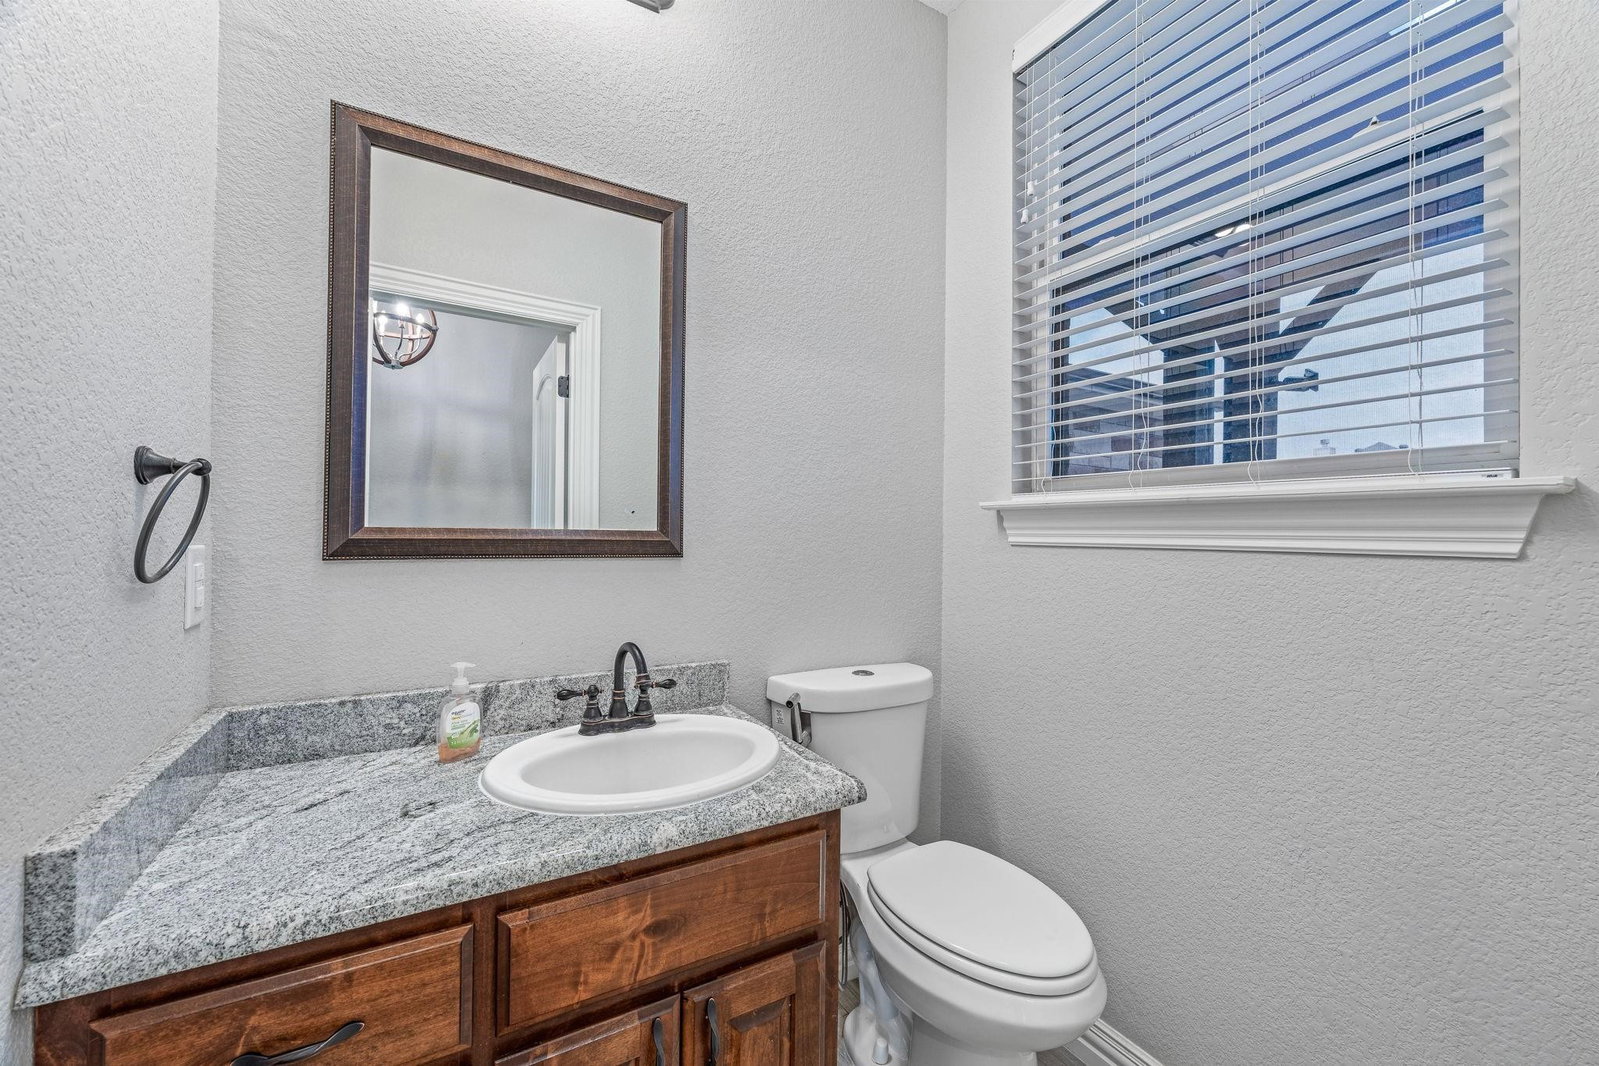
Beautifully designed with space where it matters most, this 5-bedroom, 3.5-bath home offers one of the most functional floor plans you'll find in Stephenville. Sitting in a quiet cul-de-sac, this newer home combines style, quality craftsmanship, and the flexibility you are looking for. From the moment you step inside, you'll appreciate the open-concept layout featuring tall ceilings, beautiful tile flooring, granite countertops, custom knotty alder cabinetry, and a warm blend of traditional finishes with modern touches. At the center of the home, a stunning double-sided fireplace creates the perfect connection between the living room and the covered outdoor living area—making entertaining effortless year-round. The thoughtfully designed split-bedroom floor plan offers privacy for the primary suite while two secondary bedrooms share a convenient Jack-and-Jill bathroom. The primary suite has a LARGE DREAM CLOSET you would want to see!!! Upstairs offers even more flexibility with two additional bedrooms, a full bath, a large game room or second living area, plus a second utility room—ideal for busy households, guests, or multigenerational living. Step outside to a beautifully maintained backyard complete with mature fruit trees and a detached 12' x 12' climate-controlled building with electricity, water hookup, and a mini-split system. Whether you envision a private office, workout space, hobby room, or workshop, this bonus space offers endless possibilities. Located in one of Stephenville's desirable neighborhoods, this home delivers the rare combination of five bedrooms, multiple living spaces, quality finishes, and move-in-ready condition—all in a location you'll love. MAKE THIS YOUR HOME!!
/u.realgeeks.media/christysimington/Settle_in_DFW_Logo_Dark_with_Padding.png)
Additional Information
- Unexempt Taxes
- $8,924
- Amenities
- Fireplace
- Lot Size
- 8,276
- Acres
- 0.19
- Lot Description
- Back Yard, Lawn, Landscaped, Other, Sprinkler System-Yard
- Interior Features
- Decorative Designer Lighting Fixtures, Double Vanity, Eat-In Kitchen, Granite Counters, High Speed Internet, Open Floor Plan, Pantry, Natural Woodwork, Walk-In Closet(s), Wired Audio
- Flooring
- Carpet, Tile, Vinyl
- Foundation
- Slab
- Roof
- Composition
- Stories
- 2
- Pool Features
- None
- Fireplaces
- 2
- Fireplace Type
- Double Sided, Electric, Family Room, Living Room, Outside
- Exterior
- Rain Gutters
- Garage Spaces
- 2
- Parking Garage
- Paved, Covered, Driveway, Garage Faces Front, Garage, Garage Door Opener, Inside Entrance, Oversized
- School District
- Stephenville Isd
- Elementary School
- Chamberlai
- Middle School
- Stephenvil
- High School
- Stephenvil
- Possession
- ClosePlus30To60Days, CloseOfEscrow, Other
- Community Features
- Curbs
Mortgage Calculator
Listing courtesy of Mailyn Baskett from Ebby Halliday Realtors. Contact: