1232 Rushcroft Way, Forney, TX 75126
- $425,000
- 4
- BD
- 4
- BA
- 2,730
- SqFt

- List Price
- $425,000
- Price Change
- ▼ $25,000 1783738164
- MLS#
- 21217681
- Status
- ACTIVE
- Type
- Single Family Residential
- Subtype
- Residential
- Style
- Ranch, Detached
- Year Built
- 2022
- Construction Status
- Preowned
- Bedrooms
- 4
- Full Baths
- 3
- Half Baths
- 1
- Acres
- 0.18
- Living Area
- 2,730
- County
- Kaufman
- City
- Forney
- Subdivision
- Devonshire
- Number of Stories
- 1
- Architecture Style
- Ranch, Detached
Property Description
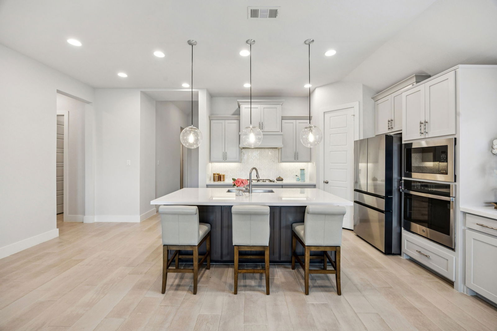
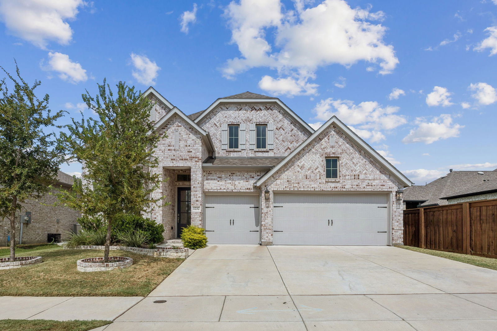
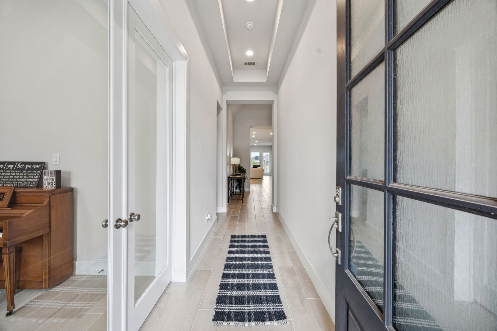
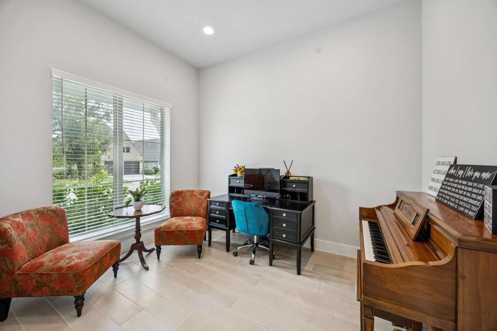
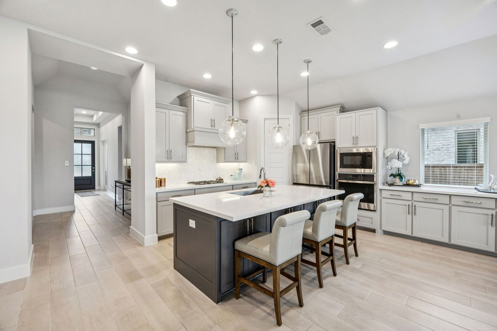
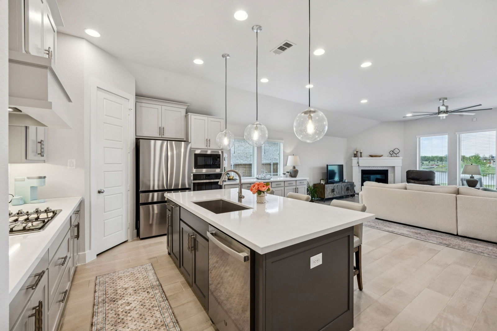
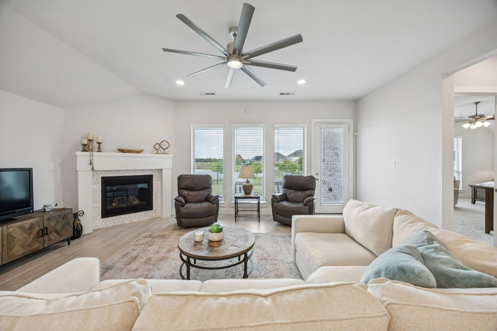
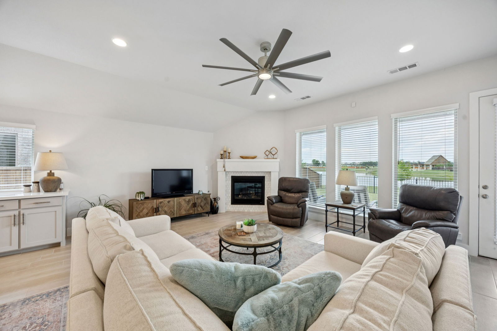
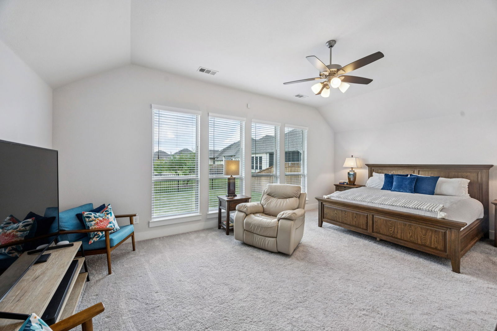
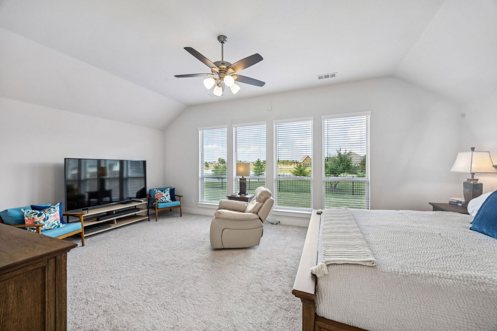
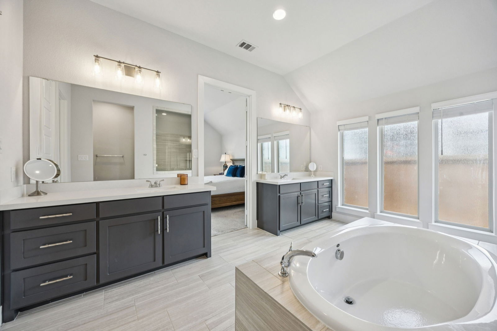
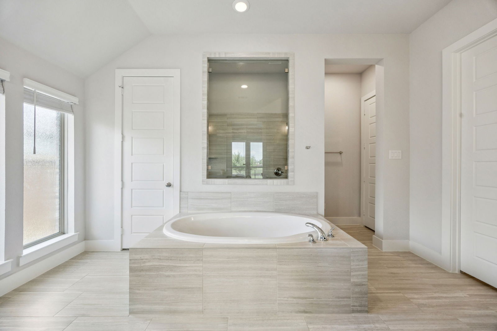
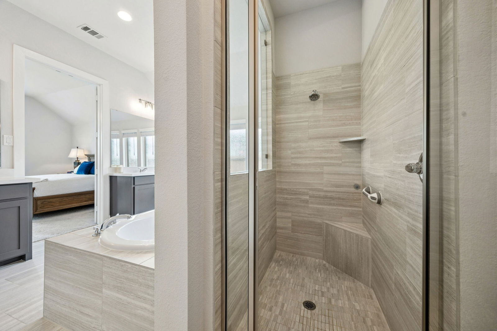
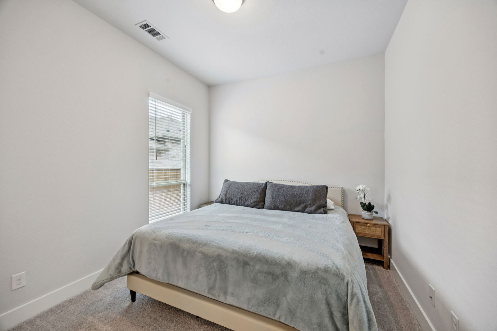
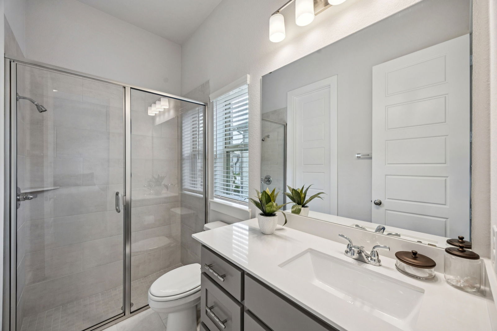
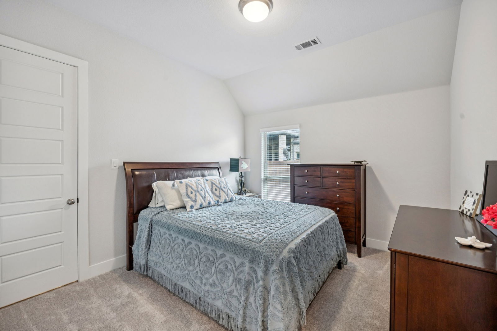
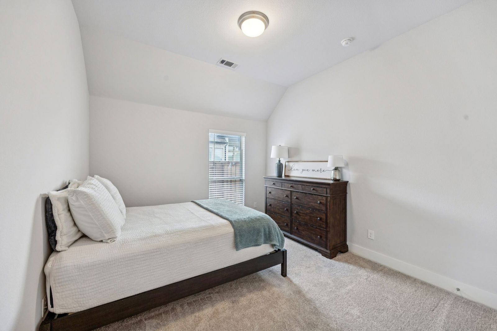
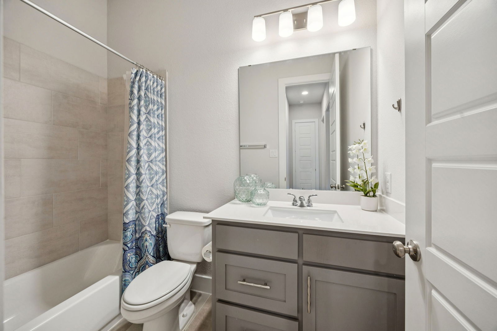
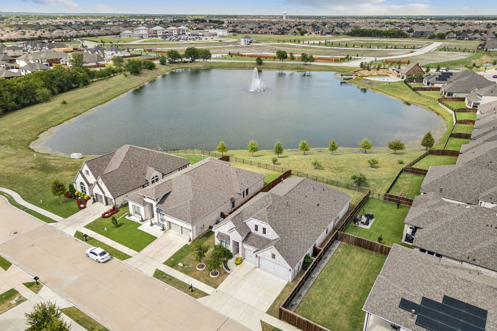

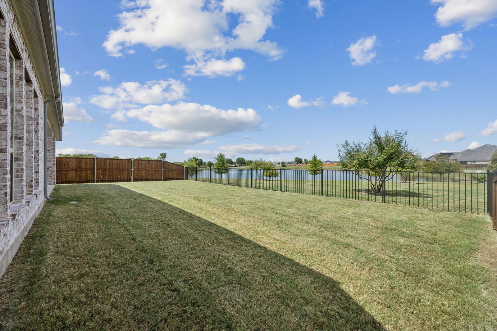
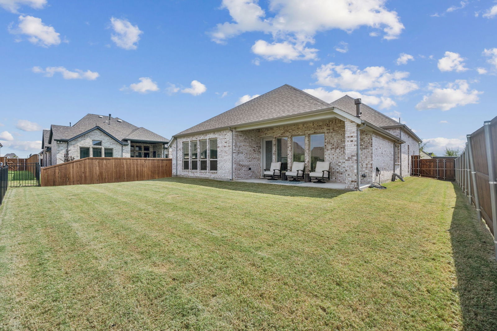
Located in the rapidly growing Devonshire community of Forney with convenient access to Dallas, this home presents a refined balance of modern comfort, thoughtful design, and everyday functionality. Set within a thoughtfully planned neighborhood, residents enjoy proximity to DFW an on-site elementary school, and an expanding array of shopping and dining options. Nearby conveniences include major retailers such as Target, HEB, and Home Depot, making this an ideal choice for both elevated living and everyday ease. The exterior showcases clean architectural lines, manicured landscaping, and inviting curb appeal that immediately sets the tone. Inside, a light-filled, open-concept layout creates a seamless flow between the main living areas. The spacious living room serves as the heart of the home, enhanced by large windows overlooking the private pond while bringing in abundant natural light to create a warm, welcoming environment for both relaxing and entertaining. The kitchen is designed with style and practicality in mind, featuring a generous center island with bar seating, sleek countertops, ample cabinetry, and stainless steel appliances. It opens effortlessly to the dining area, offering flexibility for both casual meals and more formal gatherings while maintaining a cohesive, connected feel. The primary suite offers a private retreat, complete with a spacious bedroom and a well-appointed ensuite bath featuring dual vanities, a walk-in shower, and a soaking tub. Additional bedrooms are thoughtfully positioned and well-sized, providing comfort and versatility for family, guests, or a dedicated home office. Step outside to a covered patio overlooking a sizable backyard, private stocked pond, perfect for entertaining, play, or future customization. Blending suburban charm with access to the DFW metroplex, this residence delivers a lifestyle of comfort, convenience, and continued growth.
/u.realgeeks.media/christysimington/Settle_in_DFW_Logo_Dark_with_Padding.png)
Additional Information
- HOA Fees
- $141
- HOA Freq
- Quarterly
- Amenities
- Fireplace
- Lot Size
- 7,800
- Acres
- 0.18
- Lot Description
- Backs To Greenbelt Park, Landscaped, Pond(s), Subdivision, Sprinkler System-Yard
- Interior Features
- Decorative Designer Lighting Fixtures, Double Vanity, Eat-In Kitchen, High Speed Internet, Kitchen Island, Open Floor Plan, Pantry, Smart Home, Cable TV, Walk-In Closet(s)
- Flooring
- Carpet, Tile
- Foundation
- Slab
- Roof
- Composition
- Stories
- 1
- Pool Features
- None
- Fireplaces
- 1
- Fireplace Type
- Family Room, Gas Starter, Living Room
- Exterior
- Lighting
- Garage Spaces
- 3
- Parking Garage
- Paved, Driveway, Garage Faces Front, Garage, Garage Door Opener
- School District
- Forney Isd
- Elementary School
- Griffin
- Middle School
- Brown
- High School
- North Forney
- Possession
- CloseOfEscrow
- Community Features
- Curbs, Lake, Sidewalks
Mortgage Calculator
Listing courtesy of Michelle Holland from Christie's Lone Star. Contact:

Listing provided by North Texas Real Estate Information Systems (NTREIS). Listing data has been deemed reliable but is not guaranteed to be accurate by the MLS.
Last updated: