Share this with your friends


(469) 797-4003
Christy Simington | REALTOR® | Coldwell Banker Apex, REALTORS®
11460 Strait Ln, Dallas, TX 75229
- $?
- 5
- BD
- 9
- BA
- 7,261
- SqFt



- Sold Price
- $?
- List Price
- $4,450,000
- Closing Date
- Mar 18, 2026
- MLS#
- 21053173
- Status
- CLOSED
- Type
- Single Family Residential
- Subtype
- Residential
- Style
- Contemporary, Detached
- Year Built
- 2018
- Construction Status
- Preowned
- Bedrooms
- 5
- Full Baths
- 6
- Half Baths
- 3
- Acres
- 0.49
- Living Area
- 7,261
- County
- Dallas
- City
- Dallas
- Subdivision
- Hockaday Square
- Number of Stories
- 2
- Architecture Style
- Contemporary, Detached
Property Description
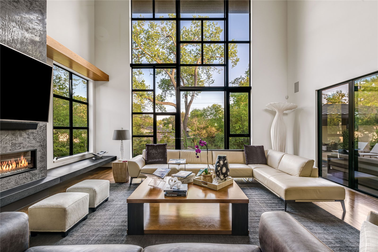
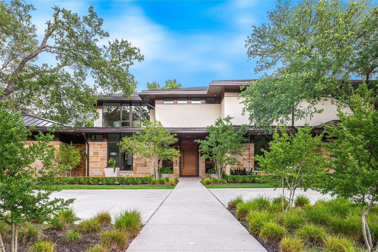
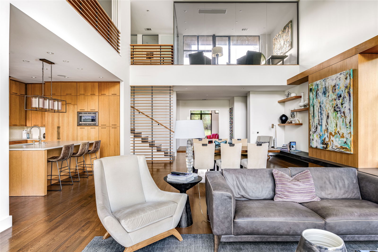
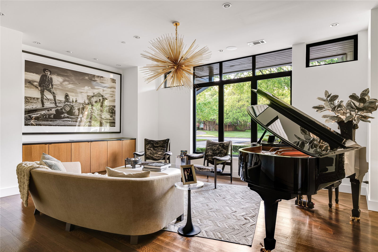
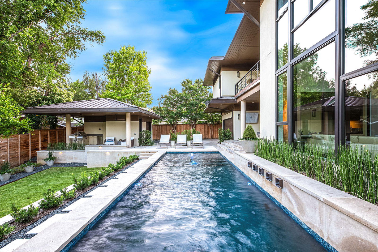
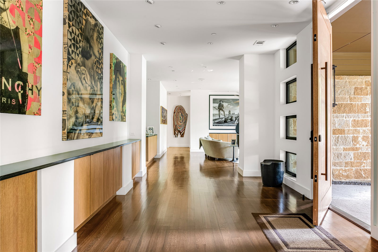
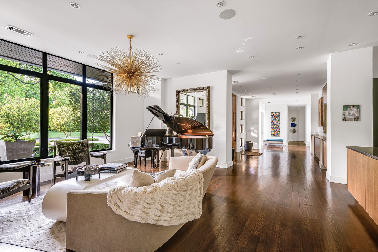
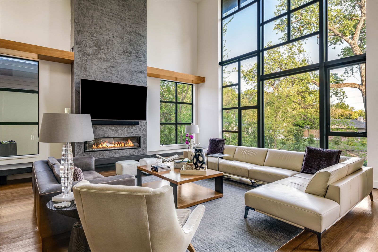
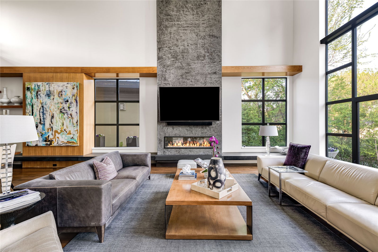
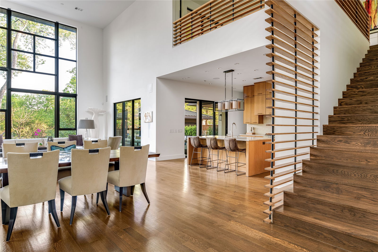
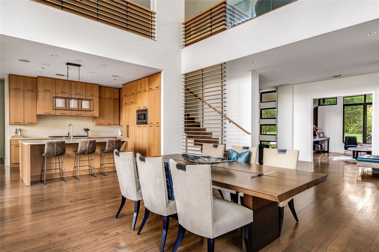
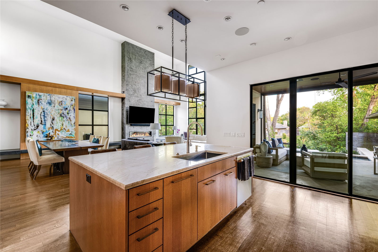
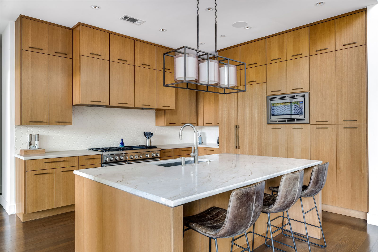
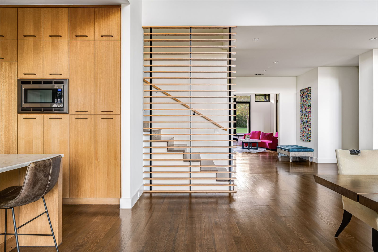
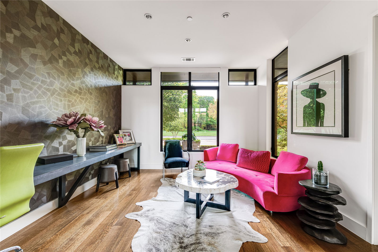
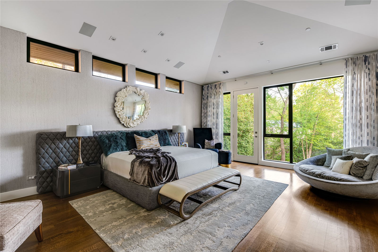
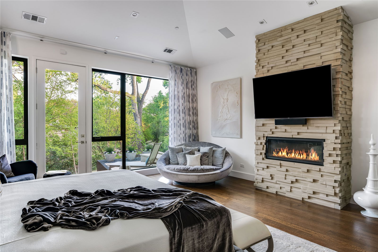
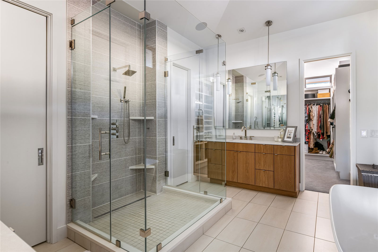
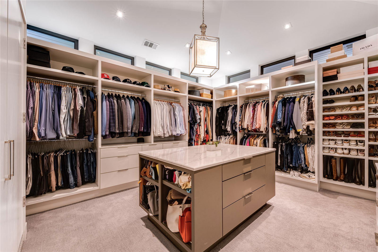
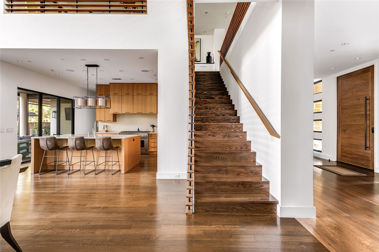
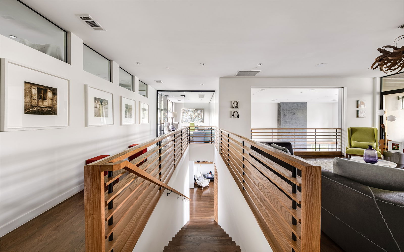
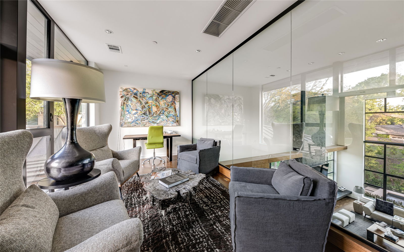
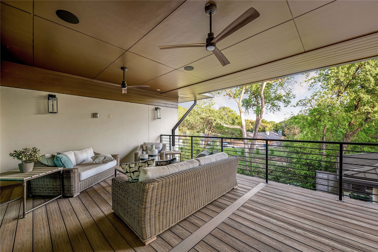
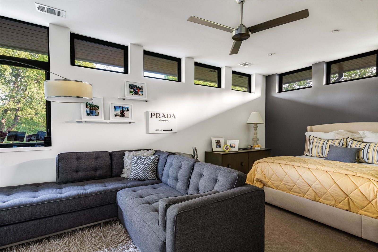
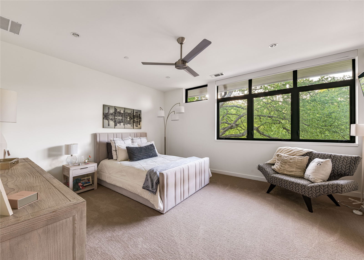
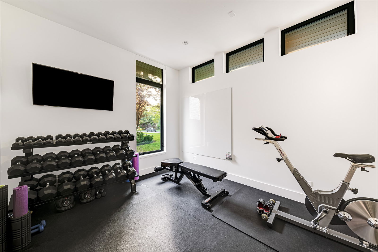
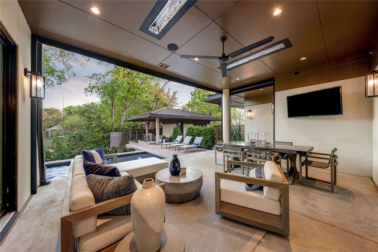
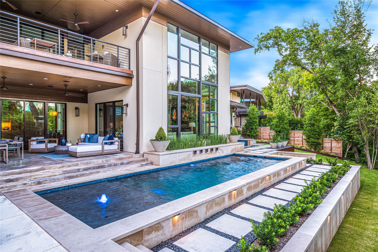
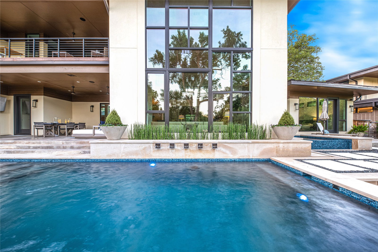
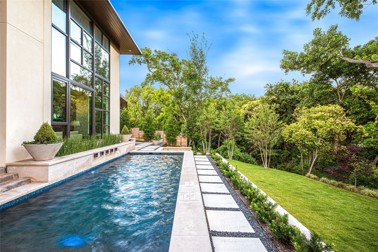
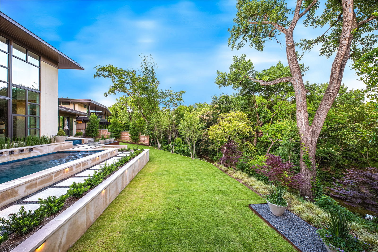
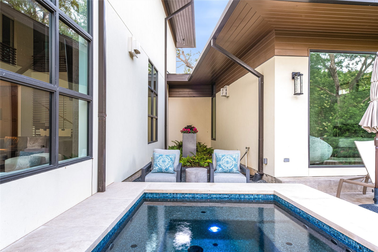
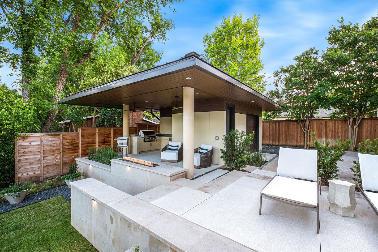
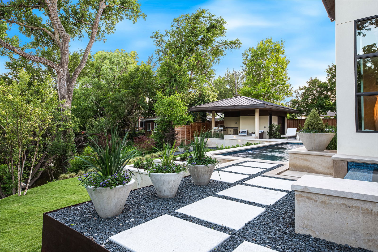
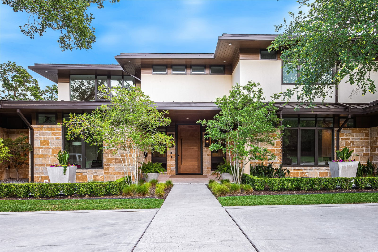
Featured on the AIA Home Tour in 2020, this architect-designed contemporary home combines the finest in design, craftsmanship, and setting. Located in the desirable Hockaday Neighborhood, and designed and built by acclaimed architect Doug Guiling, AIA, and completed in 2018, this architectural masterpiece sits gracefully on a lush creek lot along iconic Strait Lane. This exceptional home was thoughtfully designed to capture the serenity and beauty of its natural surroundings, with expansive walls of glass and custom Mondrian-style windows that flood the interior with light and frame picturesque views of the mature trees, beautifully designed landscaping, and the tranquil creek beyond. A striking oversized entry door opens to reveal a curated art wall and a breathtaking two-story great room. Here, the open-concept living and dining spaces flow into a chef’s kitchen outfitted with premium appliances, custom cabinetry, and easy access to the outdoor living spaces—including a resort-style pool and spa, covered cabana with full bath, firepit, and outdoor kitchen. The main level is anchored by a serene primary suite, which enjoys uninterrupted views of the creek, direct access to the spa and pool and a lower patio with screens and heaters. The primary bath is bathed in natural light and features a soaking tub, oversized walk-in shower, dual vanities & a walk-in closet with extensive cabinetry and secondary laundry hook-ups. A guest suite, office with half bath, a wet bar and chilled wine room, catering kitchen, butler’s pantry, mudroom with dogwash, and access to three garage bays with workshop complete the first floor. Upstairs, three en-suite bedrooms are complemented by a living area that opens to a covered terrace, laundry, and a glass-walled 2nd office overlooking the great room and verdant grounds. Outfitted with Control4 smart home technology for lighting, security & automation, this home blends elegance with modern convenience in a quiet estate location.

Additional Information
- HOA Fees
- $55
- HOA Freq
- Annually
- Amenities
- Fireplace, Pool
- Lot Dimensions
- 109X165
- Lot Size
- 21,387
- Acres
- 0.49
- Lot Description
- Back Yard, Backs To Greenbelt Park, Greenbelt, Irregular Lot, Lawn, Landscaped, Trees, Subdivision, Sprinkler System-Yard
- Interior Features
- Bar-Wet, Chandelier, Vaulted/Cathedral Ceilings, Decorative Designer Lighting Fixtures, Eat-In Kitchen, High Speed Internet, In-Law Arrangement, Kitchen Island, Open Floor Plan, Smart Home, Natural Woodwork, Walk-In Closet(s), Wired Audio
- Flooring
- Hardwood, Slate/Marble, Wood
- Foundation
- Combination, Pillar/Post/Pier, Slab
- Roof
- Composition, Metal
- Stories
- 2
- Pool
- Yes
- Pool Features
- Cabana, Heated, In Ground, Outdoor Pool, Pool, Pool/Spa Combo, Water Feature
- Fireplaces
- 3
- Fireplace Type
- Gas Log, Gas Starter, Living Room, Master Bedroom, Outside, Wood Burning
- Exterior
- Balcony, Courtyard, Electric Grill, Fire Pit, Garden, Outdoor Grill, Outdoor Kitchen, Outdoor Living Area, Private Yard
- Garage Spaces
- 3
- Parking Garage
- Additional Parking, Circular Driveway, Direct Access, Garage - Single Door, Driveway, Epoxy Flooring, Electric Gate, Garage, Garage Door Opener, Inside Entrance, Kitchen Level, Oversized, Paved, Garage Faces Rear, Secured
- School District
- Dallas Isd
- Elementary School
- Withers
- Middle School
- Walker
- High School
- White
- Possession
- ClosePlus30To60Days, CloseOfEscrow, ClosePlus60To90Days, Negotiable
How much is your home worth?
...get instant property value now!
Mortgage Calculator
Listing courtesy of Susan Baldwin from Allie Beth Allman & Assoc.. Contact: 214-763-1591
Selling Office: Fathom Realty, LLC.
Listing provided by North Texas Real Estate Information Systems (NTREIS). Listing data has been deemed reliable but is not guaranteed to be accurate by the MLS.
Last updated: