Share this with your friends


(469) 797-4003
Christy Simington | REALTOR® | Coldwell Banker Apex, REALTORS®
1912 Honey Creek Rd, Forney, TX 75126
- $?
- 4
- BD
- 4
- BA
- 3,191
- SqFt
- Sold Price
- $?
- List Price
- $412,000
- Closing Date
- Aug 12, 2025
- MLS#
- 20941075
- Status
- CLOSED
- Type
- Single Family Residential
- Subtype
- Residential
- Style
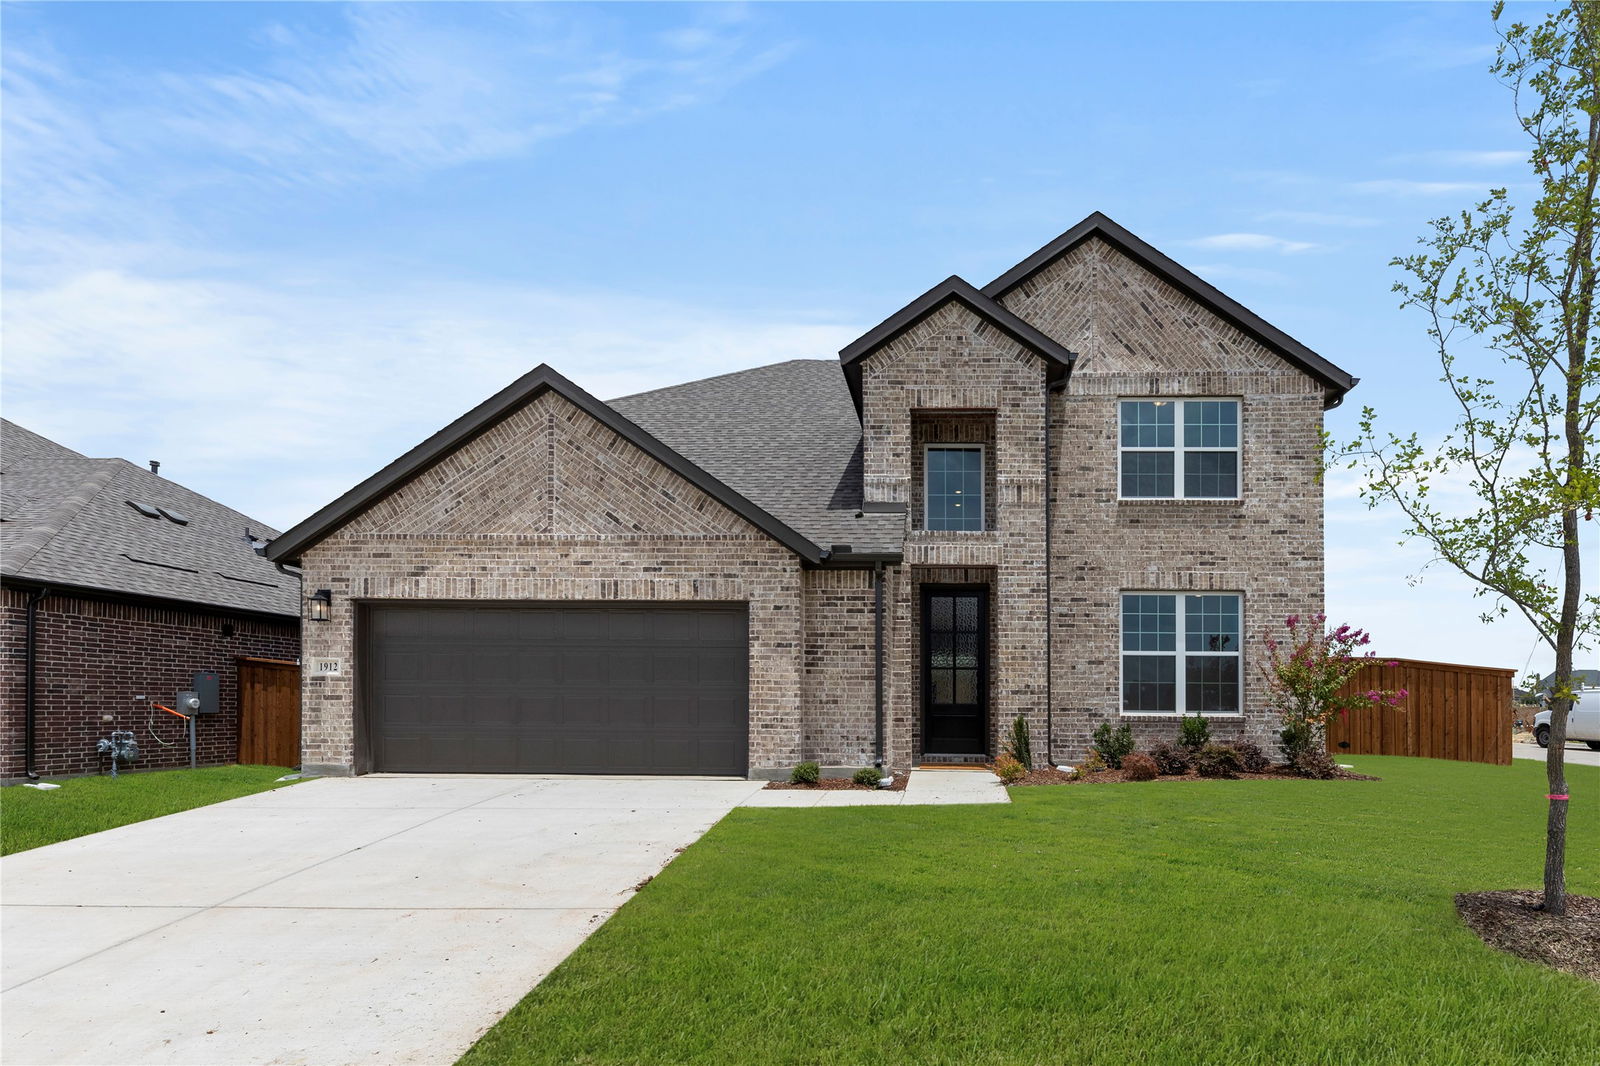
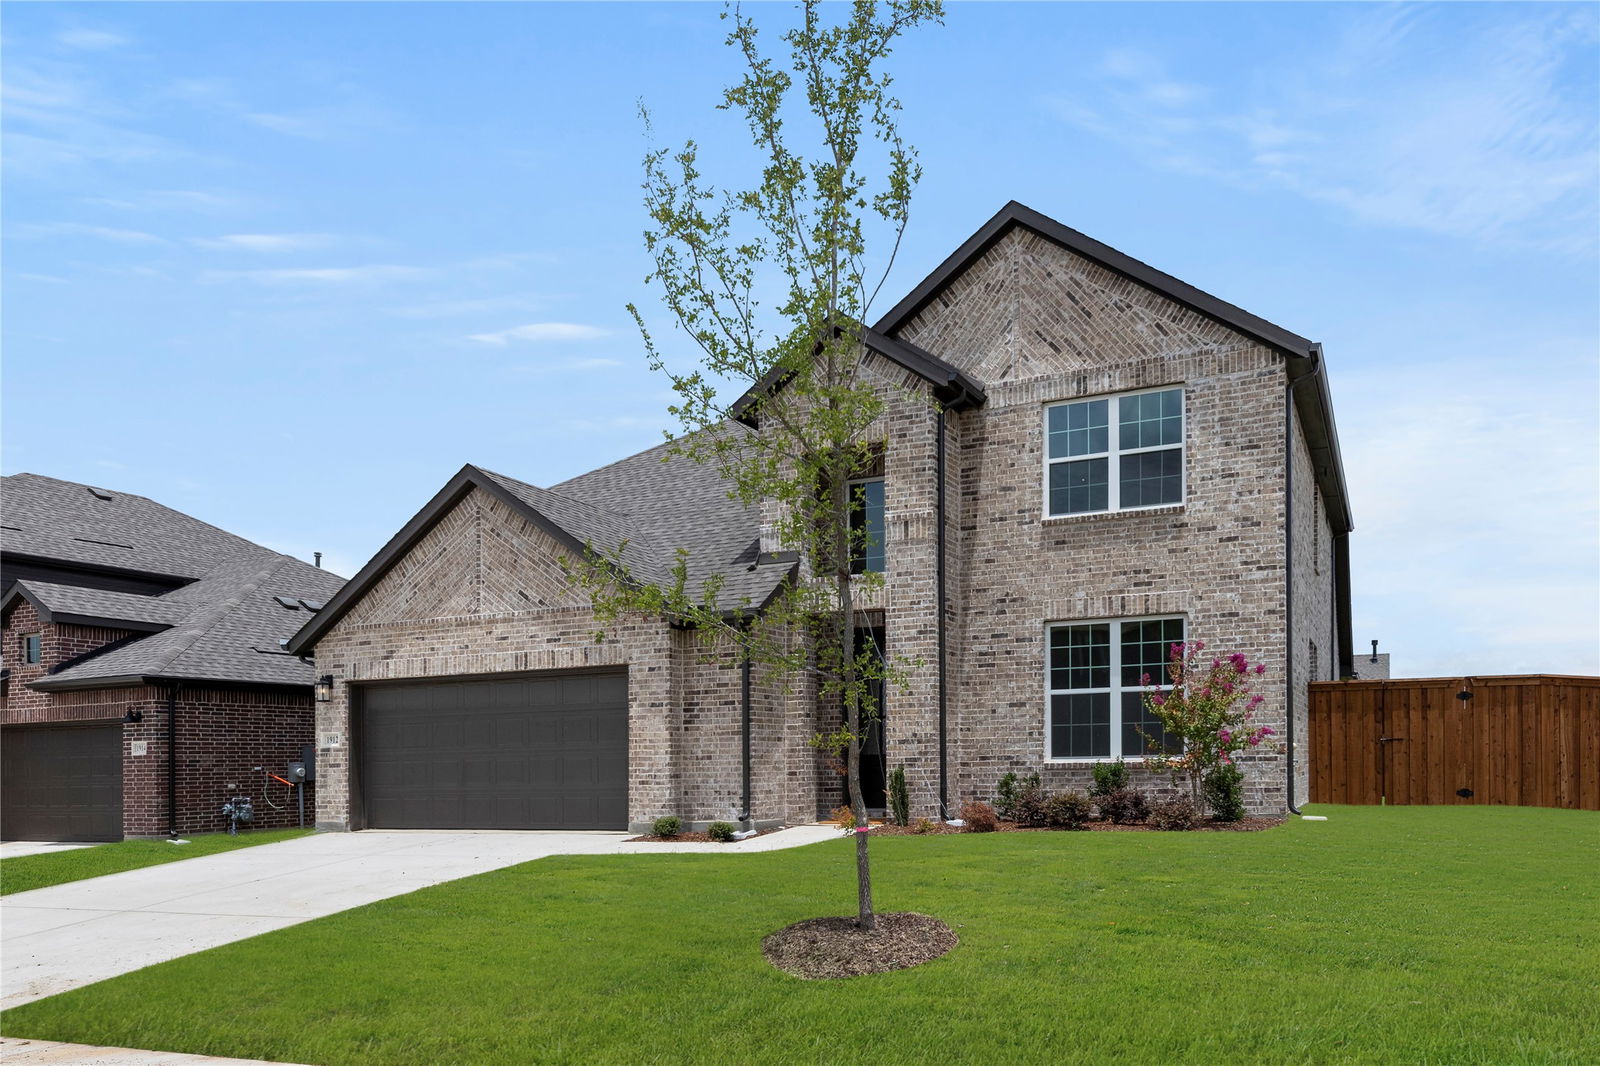
- Craftsman, Traditional, Detached
- Year Built
- 2025
- Construction Status
- New Construction - Complete
- Bedrooms
- 4
- Full Baths
- 3
- Half Baths
- 1
- Acres
- 0.16
- Living Area
- 3,191
- County
- Kaufman
- City
- Forney
- Subdivision
- Gateway Parks
- Number of Stories
- 2
- Architecture Style
- Craftsman, Traditional, Detached
Property Description
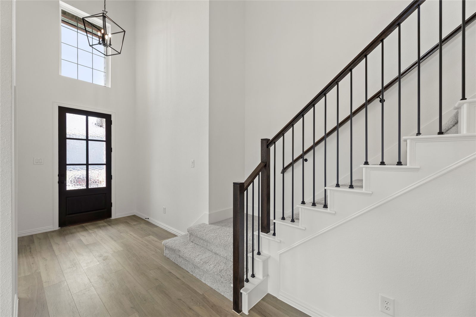
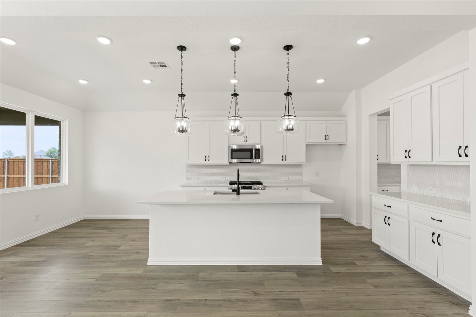
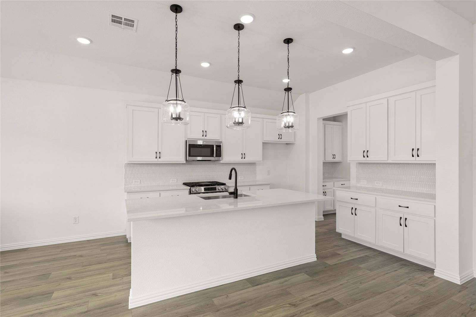
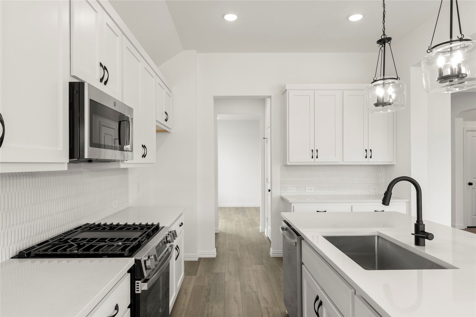
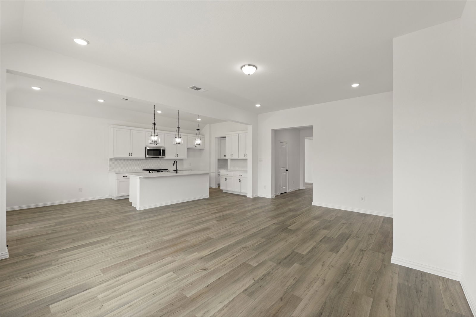
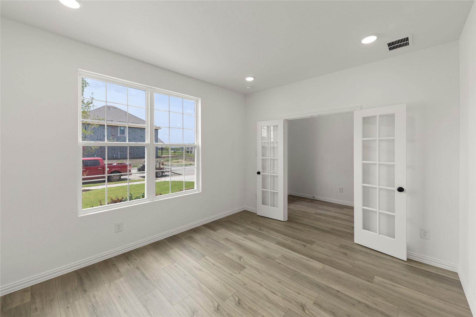
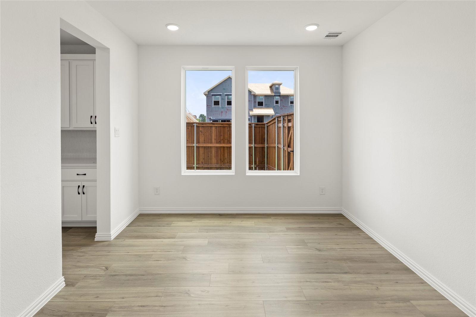
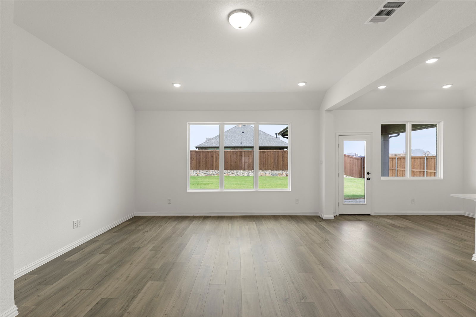
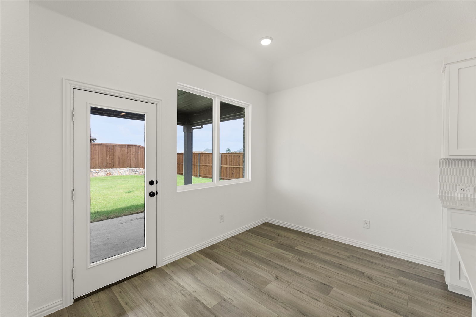
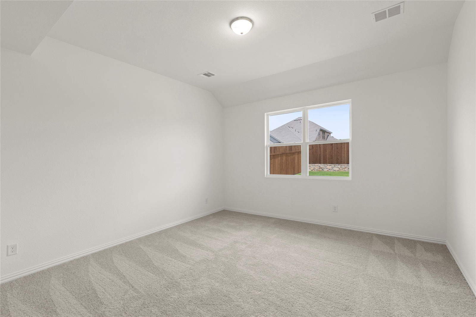
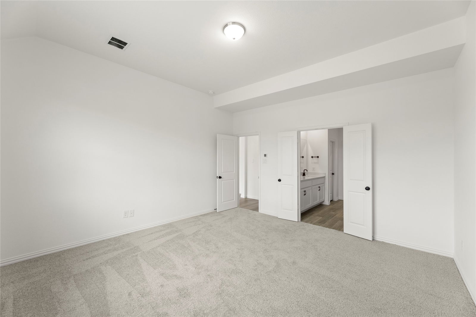
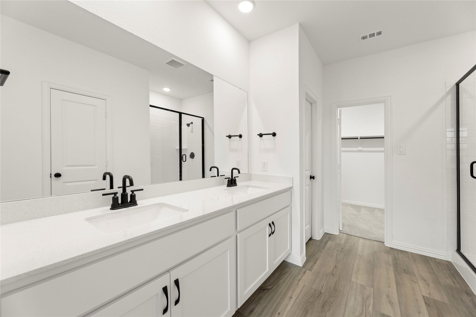
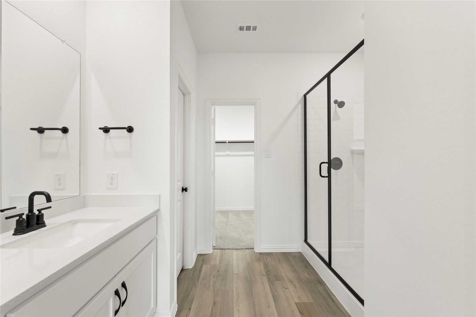
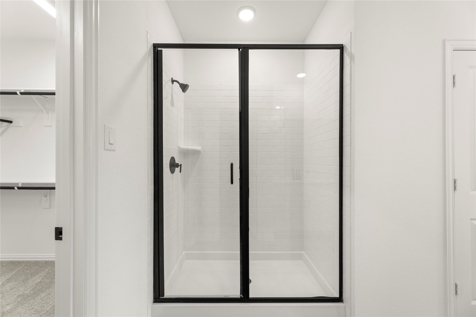
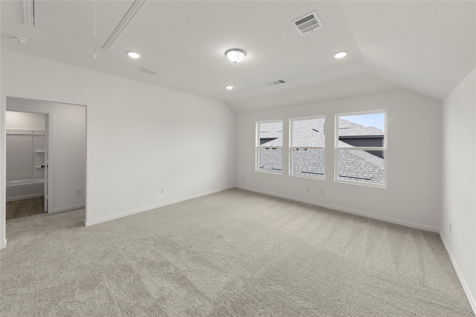
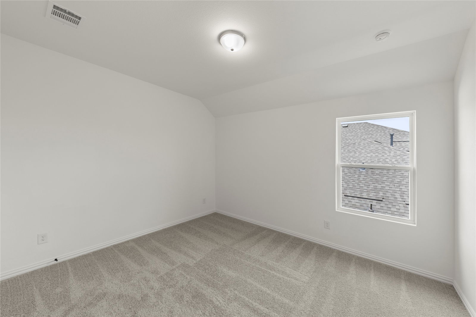
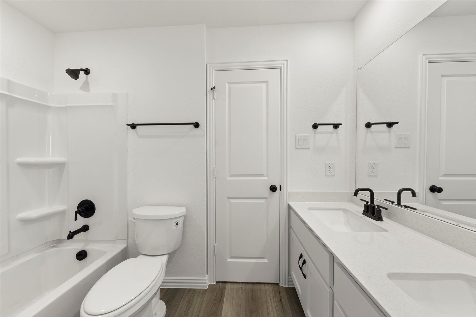
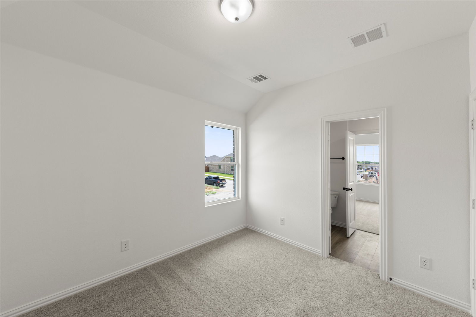
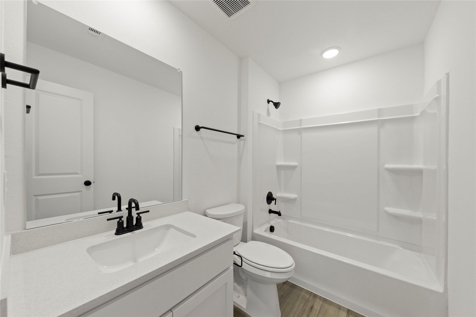
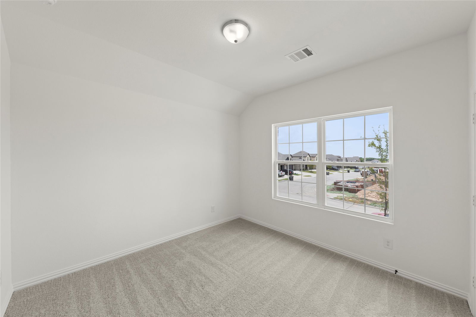
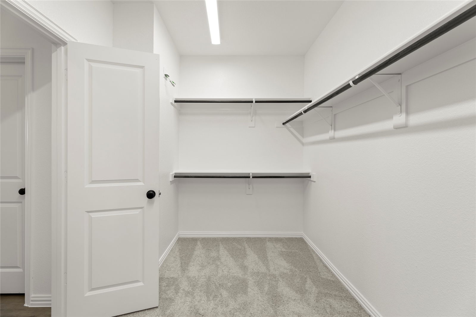
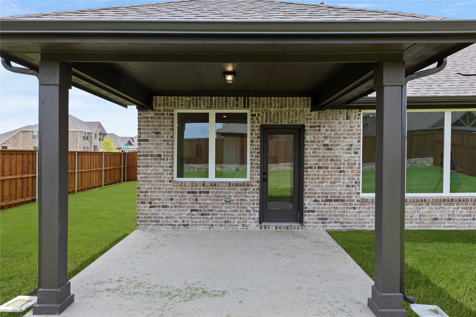
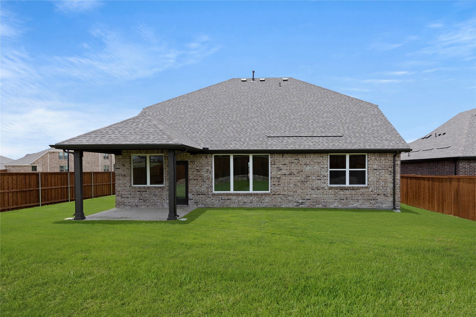
MLS# 20941075 - Built by Ashton Woods Homes - Ready Now! ~ New two-story Ashton Woods home located within the master planned community of Gateway Parks. Designed with the Harmony collection, this home features iron finishes and polished whites. A covered front porch opens to a two-story foyer with access to the home office and dining room. The open kitchen-living-dining area is perfect for entertaining and offers an eat-in kitchen island, walk-in pantry, stainless steel appliances and a formal butler's pantry that seamlessly connects the kitchen to the formal dining room. The private primary suite features backyard views, a primary bathroom with dual sink vanities, a spacious walk-in shower, luxurious garden tub, and a large walk-in closet. Upstairs, the open foyer separates two secondarys bedrooms with a shared bathroom from the guest suite. An expansive game room completes the second floor. This new home is complete with stainless steel appliances, a landscaping package and sprinkler system, dual pane energy efficient windows, energy efficient HVAC, and much more!

Additional Information
- HOA Fees
- $225
- HOA Freq
- Quarterly
- Other Equipment
- Air Purifier
- Lot Dimensions
- 60x120
- Lot Size
- 6,969
- Acres
- 0.16
- Interior Features
- Decorative Designer Lighting Fixtures, Double Vanity, Eat-In Kitchen, High Speed Internet, Kitchen Island, Loft, Open Floor Plan, Pantry, Smart Home, Cable TV, Vaulted/Cathedral Ceilings, Wired for Data, Walk-In Closet(s), Air Filtration
- Flooring
- Carpet, Tile, Vinyl, Tile
- Foundation
- Slab
- Roof
- Composition
- Stories
- 2
- Pool Features
- None, Community
- Exterior
- Lighting, Private Yard, Rain Gutters
- Garage Spaces
- 2
- Parking Garage
- Garage - Single Door, Garage Faces Front, Garage, Garage Door Opener
- School District
- Forney Isd
- Elementary School
- Willett
- Middle School
- Warren
- High School
- Forney
- Possession
- CloseOfEscrow
- Community Features
- Club House, Fitness Center, Playground, Park, Pool, Near Trails/Greenway, Community Mailbox, Curbs, Sidewalks
How much is your home worth?
...get instant property value now!
Mortgage Calculator
Listing courtesy of Ben Caballero from HomesUSA.com. Contact: 888-872-6006
Selling Office: Keller Williams Rockwall.
Listing provided by North Texas Real Estate Information Systems (NTREIS). Listing data has been deemed reliable but is not guaranteed to be accurate by the MLS.
Last updated: