Share this with your friends


(469) 797-4003
Christy Simington | REALTOR® | Coldwell Banker Apex, REALTORS®
10356 Wild Rose Cir, Forney, TX 75126
- $?
- 4
- BD
- 4
- BA
- 3,863
- SqFt
- Sold Price
- $?
- List Price
- $925,000
- Closing Date
- Jul 22, 2025
- MLS#
- 20940767
- Status
- CLOSED
- Type
- Single Family Residential
- Subtype
- Residential
- Style
- Contemporary, Mid-Century Modern, Detached
- Year Built
- 2022
- Bedrooms
- 4
- Full Baths
- 3
- Half Baths
- 1
- Acres
- 1.84
- Living Area
- 3,863
- County
- Kaufman
- City
- Forney
- Subdivision
- Lakeview Estates
- Number of Stories
- 2
- Architecture Style
- Contemporary, Mid-Century Modern, Detached
Property Description
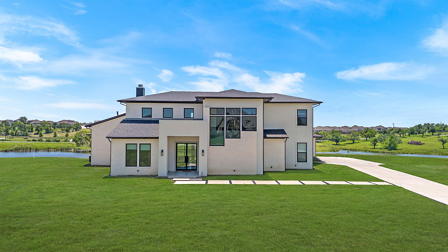
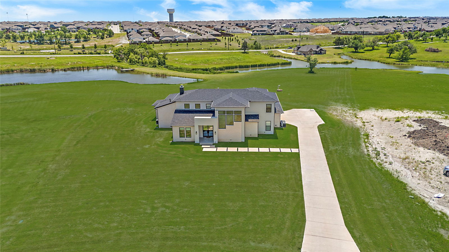
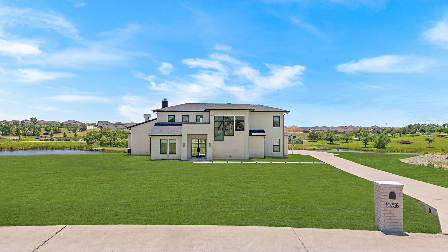
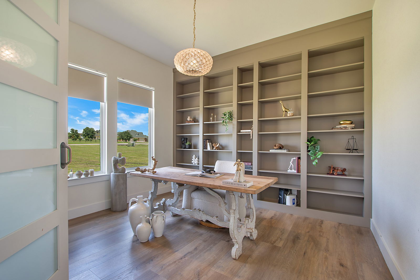
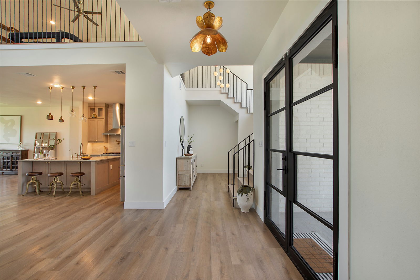
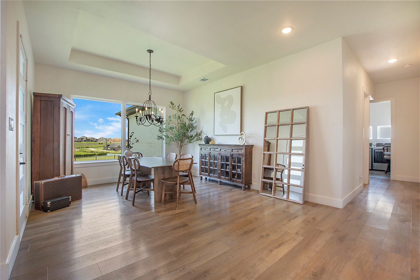
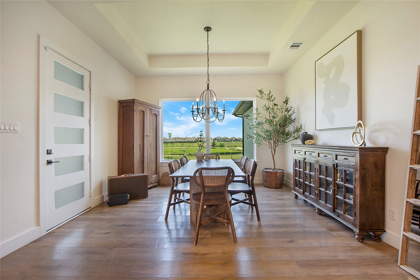
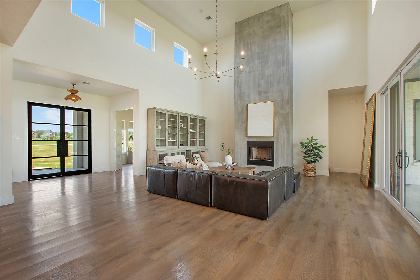
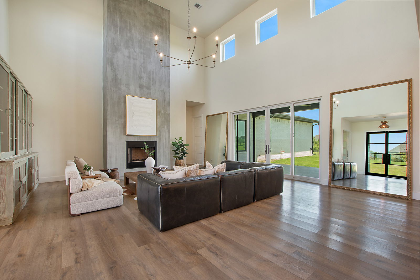
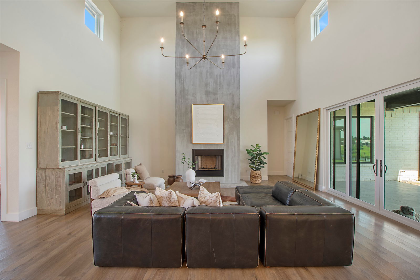
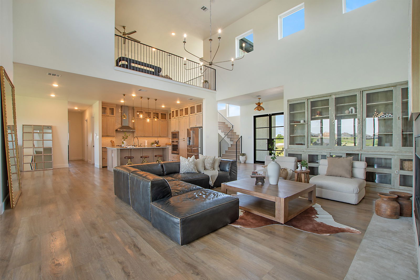
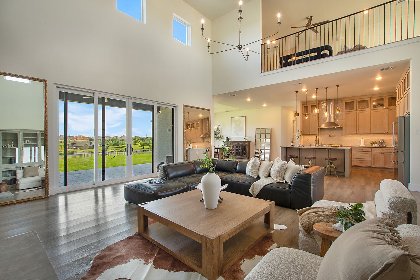
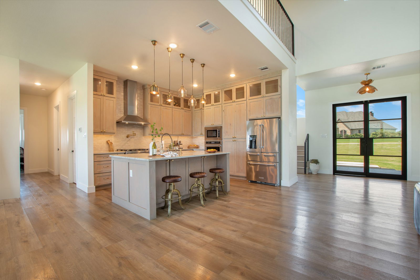
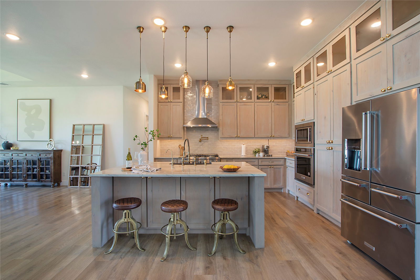
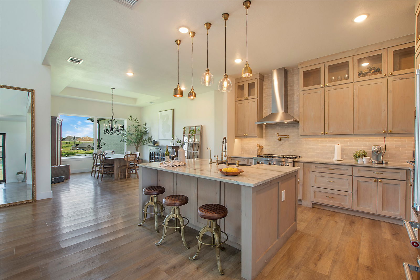
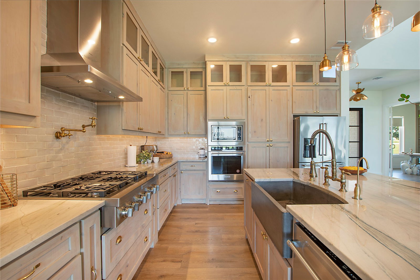
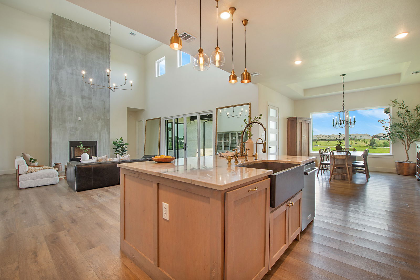
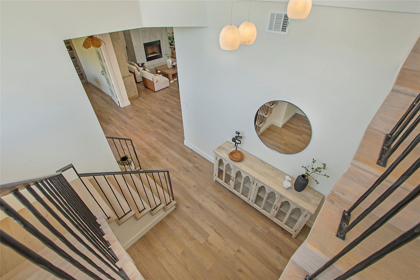
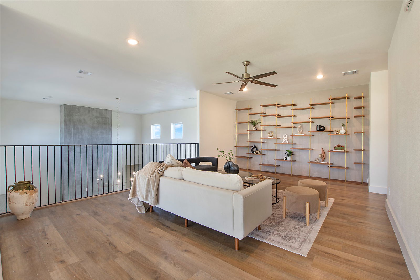
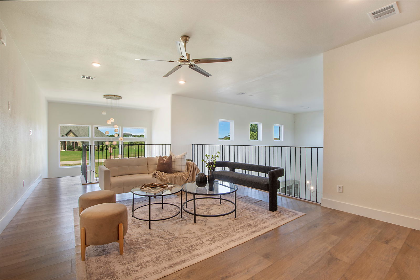
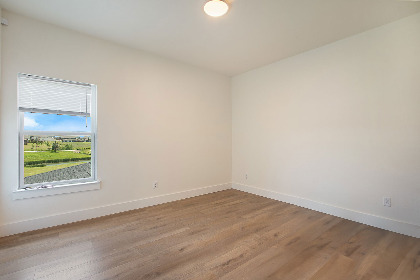
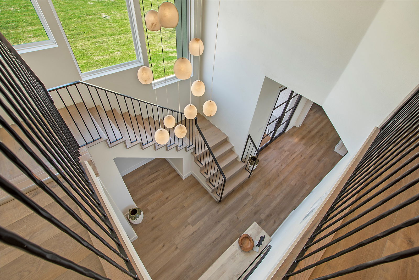
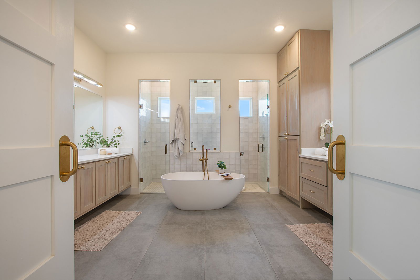
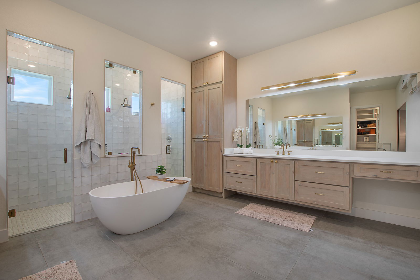
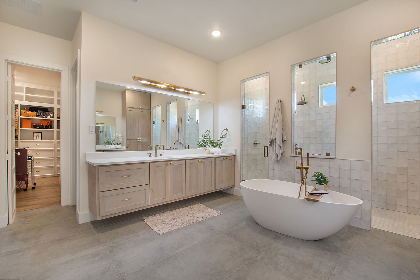
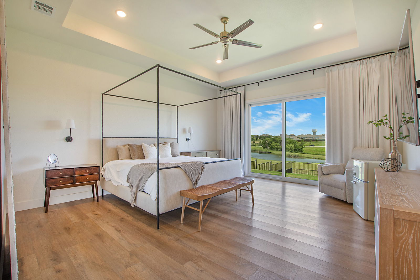
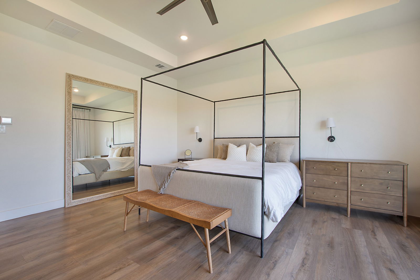
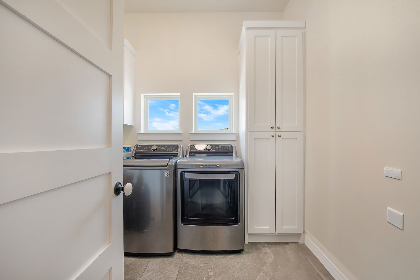
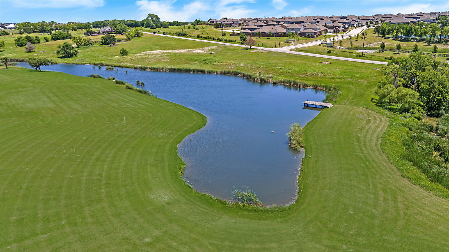
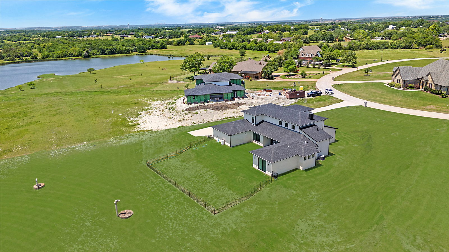
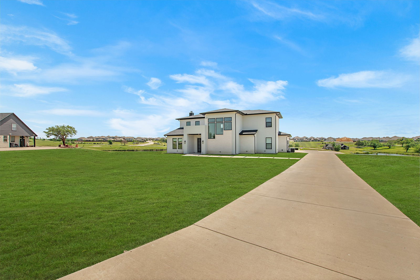
Experience Texas living at its finest in this fully custom estate, gracefully set on 1.84 acres in between Heath and Forney. With 4 spacious bedrooms, 4 bathrooms, and 3,863 square feet of thoughtfully designed living space, this one-of-a-kind home blends sophistication with warmth. Overlooking a tranquil pond overlook, the property offers a serene backdrop for daily life and entertaining. Inside, every detail has been curated to impress — from rich brass hardware to soaring ceilings and designer lighting. The gourmet kitchen is a culinary showpiece, flowing seamlessly into expansive living and dining areas. The primary suite is a true retreat, complete with a spa-inspired bath and a jaw-dropping built-out dream closet that rivals high-end boutiques. The second bedroom downstairs acts as a second primary, or mother in law suite! The separate office adds the perfect touch for everyday living and organization. This home isn’t just a residence — it’s a statement. With sprawling views, refined finishes, and a layout designed for both functionality and wow-factor. It delivers custom luxury, in a peaceful country setting, all just minutes from everyday conveniences.

Additional Information
- HOA Fees
- $360
- HOA Freq
- Annually
- Amenities
- Fireplace
- Lot Size
- 80,150
- Acres
- 1.84
- Interior Features
- Bar-Dry, Decorative Designer Lighting Fixtures, Double Vanity, Eat-In Kitchen, High Speed Internet, In-Law Arrangement, Kitchen Island, Multiple Primary Suites, Open Floor Plan, Walk-In Closet(s), Wired Audio
- Foundation
- Slab
- Stories
- 2
- Pool Features
- None
- Fireplaces
- 1
- Fireplace Type
- Gas
- Garage Spaces
- 3
- Parking Garage
- Driveway, Garage
- School District
- Forney Isd
- Elementary School
- Criswell
- Middle School
- Warren
- High School
- North Forney
- Possession
- CloseOfEscrow
- Community Features
- Fishing
How much is your home worth?
...get instant property value now!
Mortgage Calculator
Listing courtesy of Emily White from Rogers Healy and Associates. Contact: 972-951-6213
Selling Office: Compass RE Texas, LLC.
Listing provided by North Texas Real Estate Information Systems (NTREIS). Listing data has been deemed reliable but is not guaranteed to be accurate by the MLS.
Last updated: