Share this with your friends


(469) 797-4003
Christy Simington | REALTOR® | Coldwell Banker Apex, REALTORS®
11736 Jamestown Rd, Dallas, TX 75230
- $?
- 5
- BD
- 8
- BA
- 5,607
- SqFt
- Sold Price
- $?
- List Price
- $3,250,000
- Closing Date
- Aug 14, 2025
- MLS#
- 20904234
- Status
- CLOSED
- Type
- Single Family Residential
- Subtype
- Residential
- Style
- Detached
- Year Built
- 2025
- Bedrooms
- 5
- Full Baths
- 5
- Half Baths
- 3
- Acres
- 0.37
- Living Area
- 5,607
- County
- Dallas
- City
- Dallas
- Subdivision
- INWOOD ROAD ESTATES
- Number of Stories
- 2
- Architecture Style
- Detached
Property Description
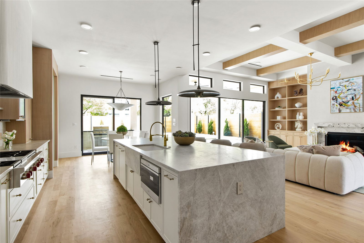
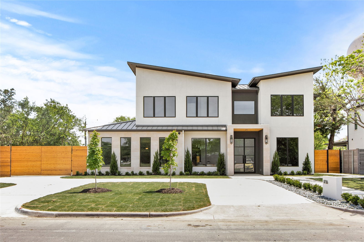
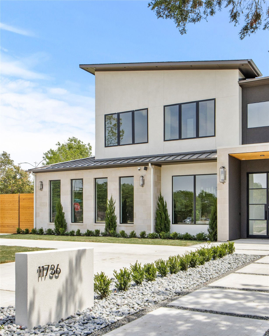
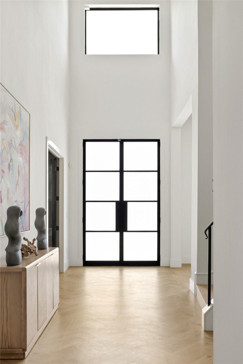
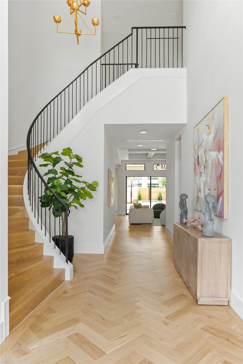
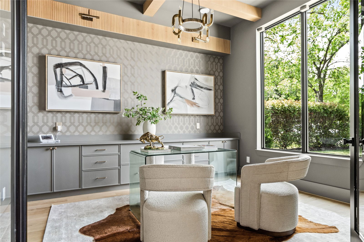
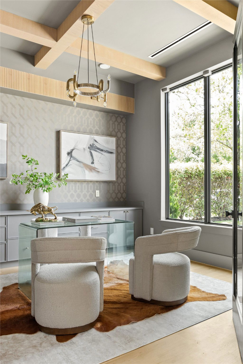
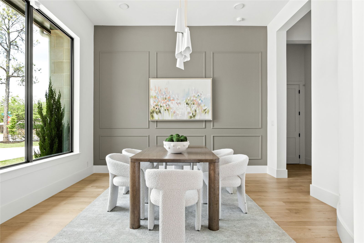
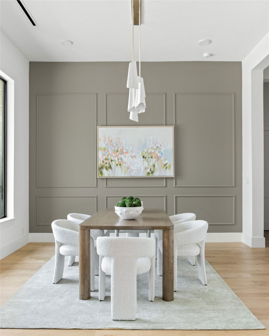
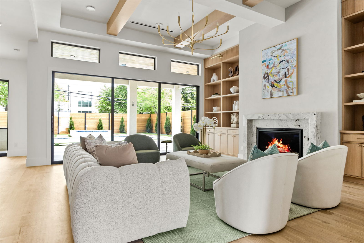
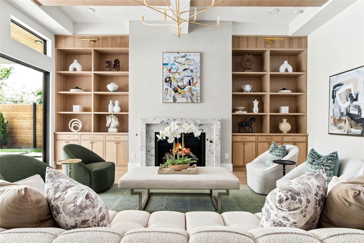
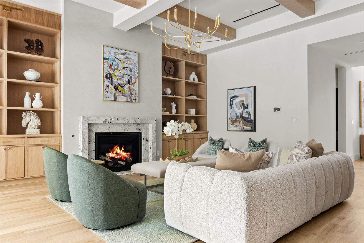
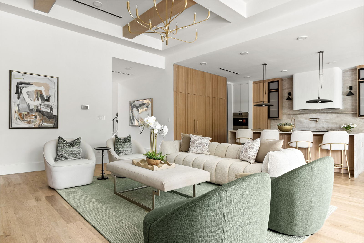
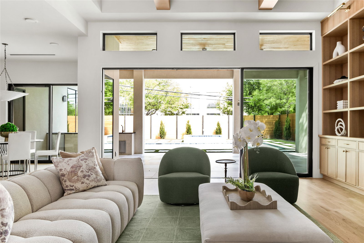
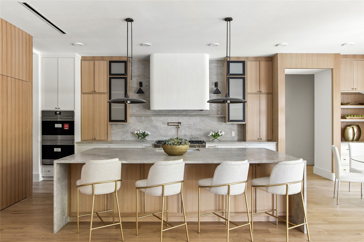
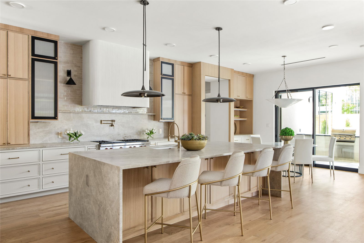
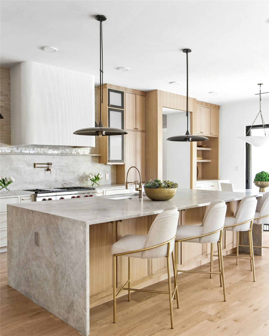
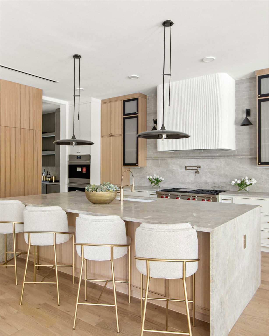
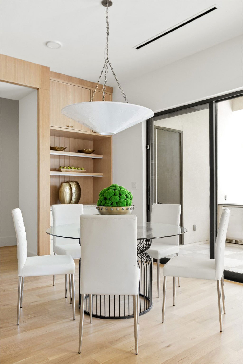
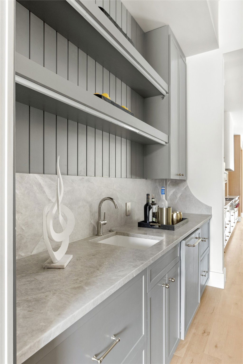
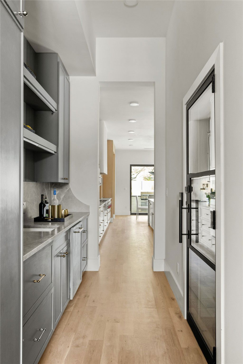
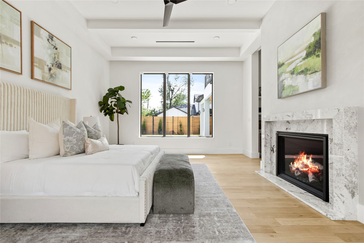
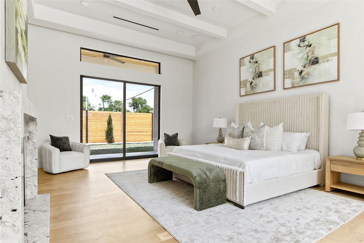
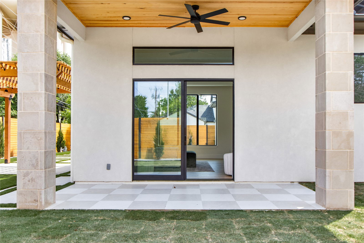
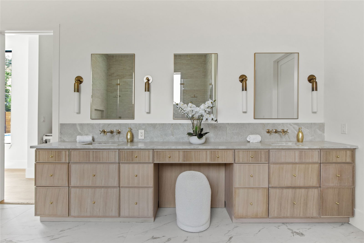
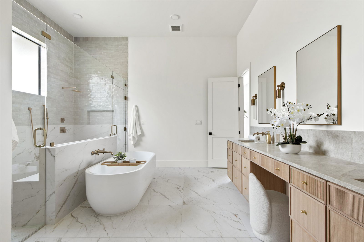
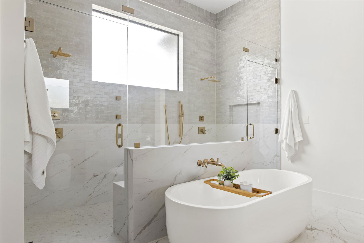
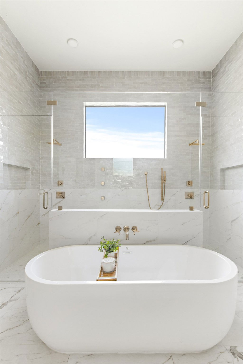
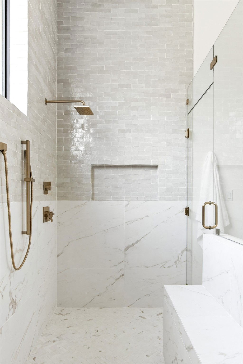
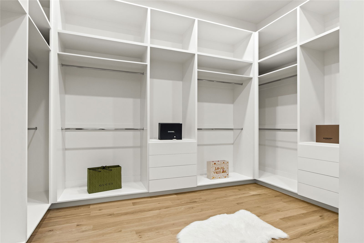
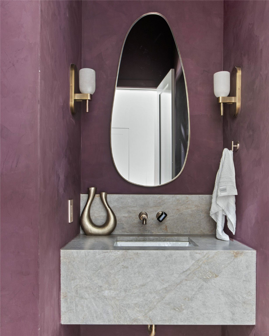
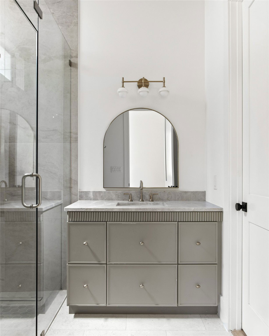
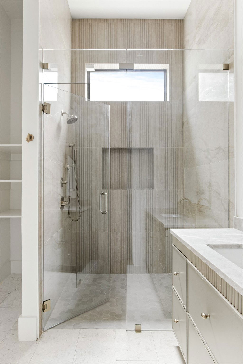
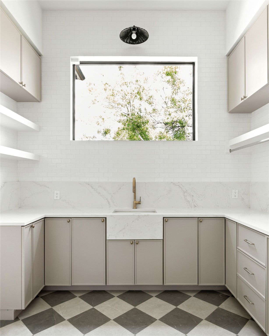
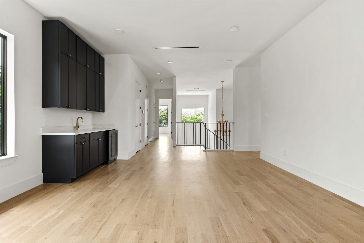
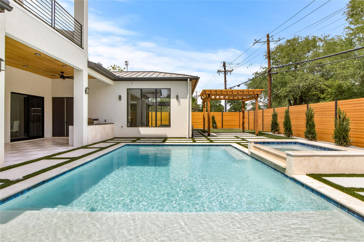
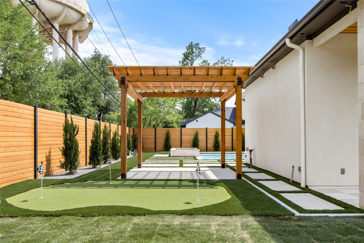
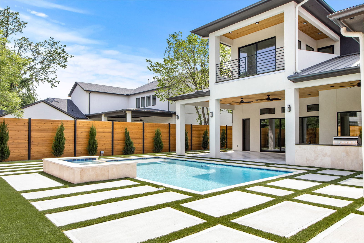
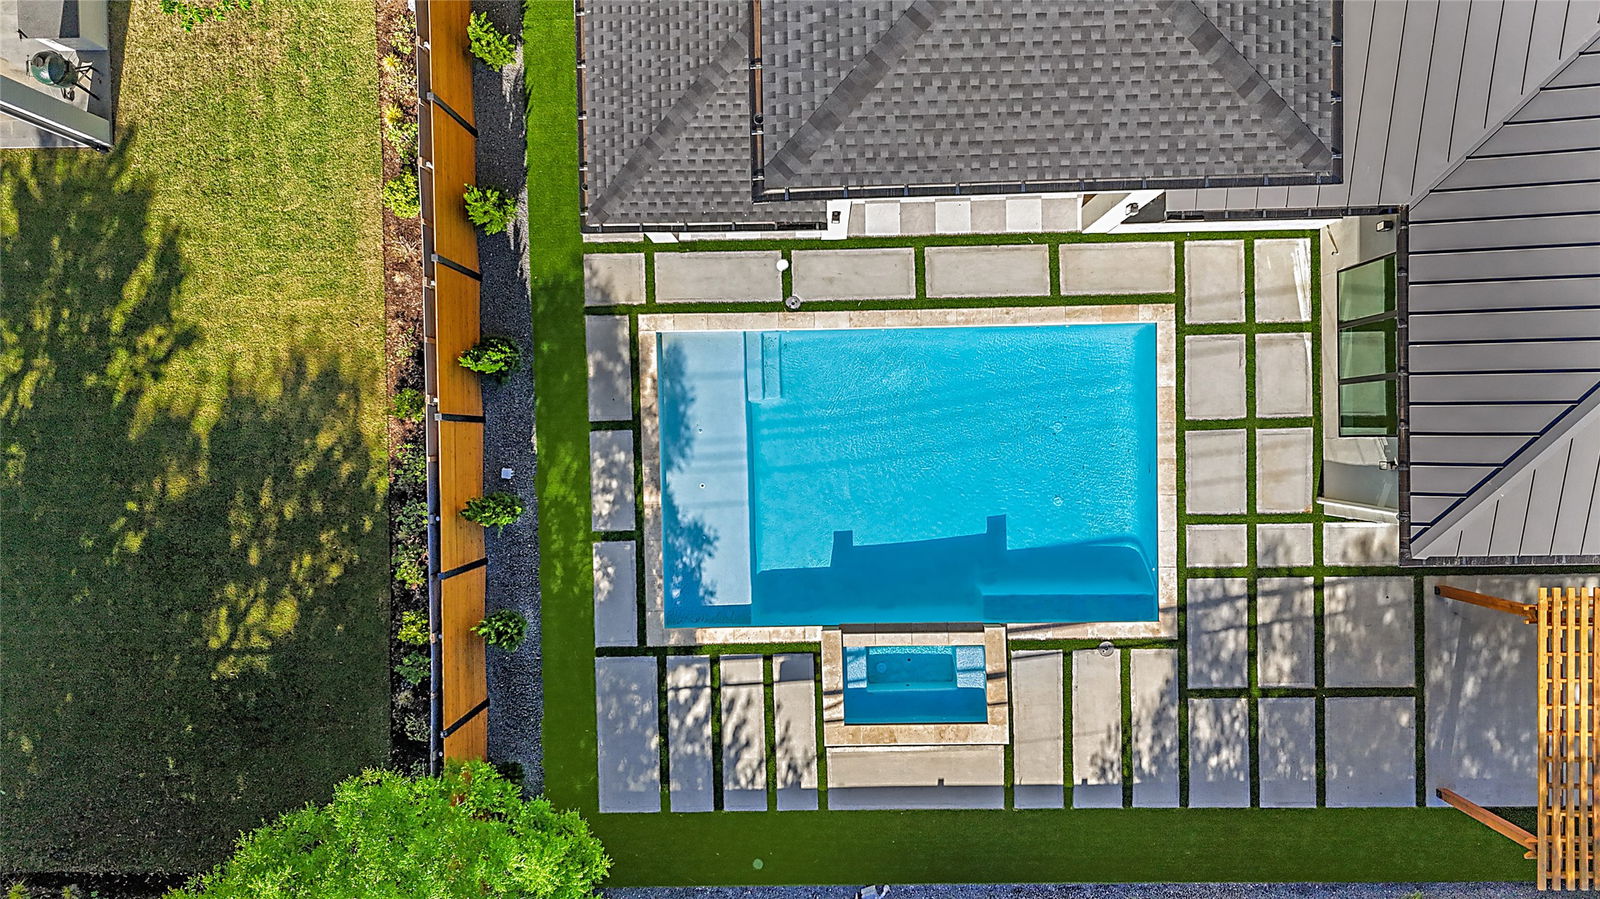
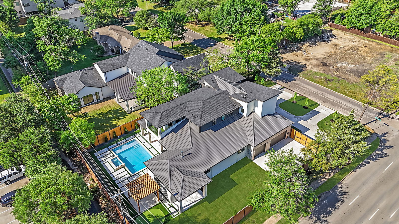
Welcome to 11736 Jamestown Rd, an exceptional new construction in North Dallas offering 5 bedrooms, 5.3 bathrooms, and 5,607 sqft of refined living on a 0.37-acre lot. Thoughtfully designed with a seamless blend of transitional architecture and modern luxury, this custom two-story home features striking curb appeal, a steel and glass front door, and a professionally landscaped yard with synthetic turf, a heated pool and spa, outdoor kitchen, and putting green. Inside, you're welcomed by wide-plank white oak hardwood floors, 8-foot doors and windows, and high-end finishes throughout. The chef’s kitchen is equipped with a full Wolf, Sub-Zero, and Cove appliance package, Taj Mahal leathered quartzite counters, a large island, and a spacious butler’s pantry with additional refrigeration and a second dishwasher. The living area includes a custom natural stone fireplace, 15-foot sliding glass doors, and beautifully stained white oak ceiling beams. A glass-enclosed wine cellar with a dedicated cooling unit adds a dramatic design element. The smart home automation system, powered by Control4, controls lighting, thermostats, security, garage doors, pool functions, and more. Every bedroom offers a private bath with curated designer tile, lighting, and plumbing fixtures. The primary suite includes a gas fireplace, spa-like bath with soaking tub, frameless shower, and custom walk-in closet. Additional highlights include a private gym, upstairs laundry, spray foam insulation, 18 SEER HVAC units, and Marvin STC sound-rated windows. This home combines luxury, efficiency, and style in one of Dallas’s most desirable neighborhoods. A rare opportunity to own a custom build with timeless elegance and today’s most sought-after features. Schedule your private tour today.

Additional Information
- Amenities
- Fireplace, Pool
- Lot Size
- 16,117
- Acres
- 0.37
- Interior Features
- Decorative Designer Lighting Fixtures, Eat-In Kitchen, High Speed Internet, Kitchen Island, Smart Home, Vaulted/Cathedral Ceilings, Walk-In Closet(s)
- Stories
- 2
- Pool
- Yes
- Pool Features
- Heated, Pool, Pool/Spa Combo
- Fireplaces
- 2
- Fireplace Type
- Bedroom, Living Room
- Garage Spaces
- 3
- Carport Spaces
- 3
- Parking Garage
- Garage
- School District
- Dallas Isd
- Elementary School
- Pershing
- Middle School
- Benjamin Franklin
- High School
- Hillcrest
- Possession
- CloseOfEscrow
How much is your home worth?
...get instant property value now!
Mortgage Calculator
Listing courtesy of Bardha Lloncari from Jessica Koltun Home. Contact: 214-440-0017
Selling Office: Compass RE Texas, LLC..
Listing provided by North Texas Real Estate Information Systems (NTREIS). Listing data has been deemed reliable but is not guaranteed to be accurate by the MLS.
Last updated: