Share this with your friends


(469) 797-4003
Christy Simington | REALTOR® | Coldwell Banker Apex, REALTORS®
214 Dove Haven Dr, Wylie, TX 75098
- $?
- 5
- BD
- 4
- BA
- 2,845
- SqFt


- Sold Price
- $?
- List Price
- $619,990
- Closing Date
- Jun 09, 2025
- MLS#
- 20823030
- Status
- CLOSED
- Type
- Single Family Residential
- Subtype
- Residential
- Style
- Traditional, Detached
- Year Built
- 2024
- Construction Status
- New Construction - Complete
- Bedrooms
- 5
- Full Baths
- 4
- Acres
- 0.16
- Living Area
- 2,845
- County
- Collin
- City
- Wylie
- Subdivision
- Emerald Vista
- Number of Stories
- 2
- Architecture Style
- Traditional, Detached
Property Description
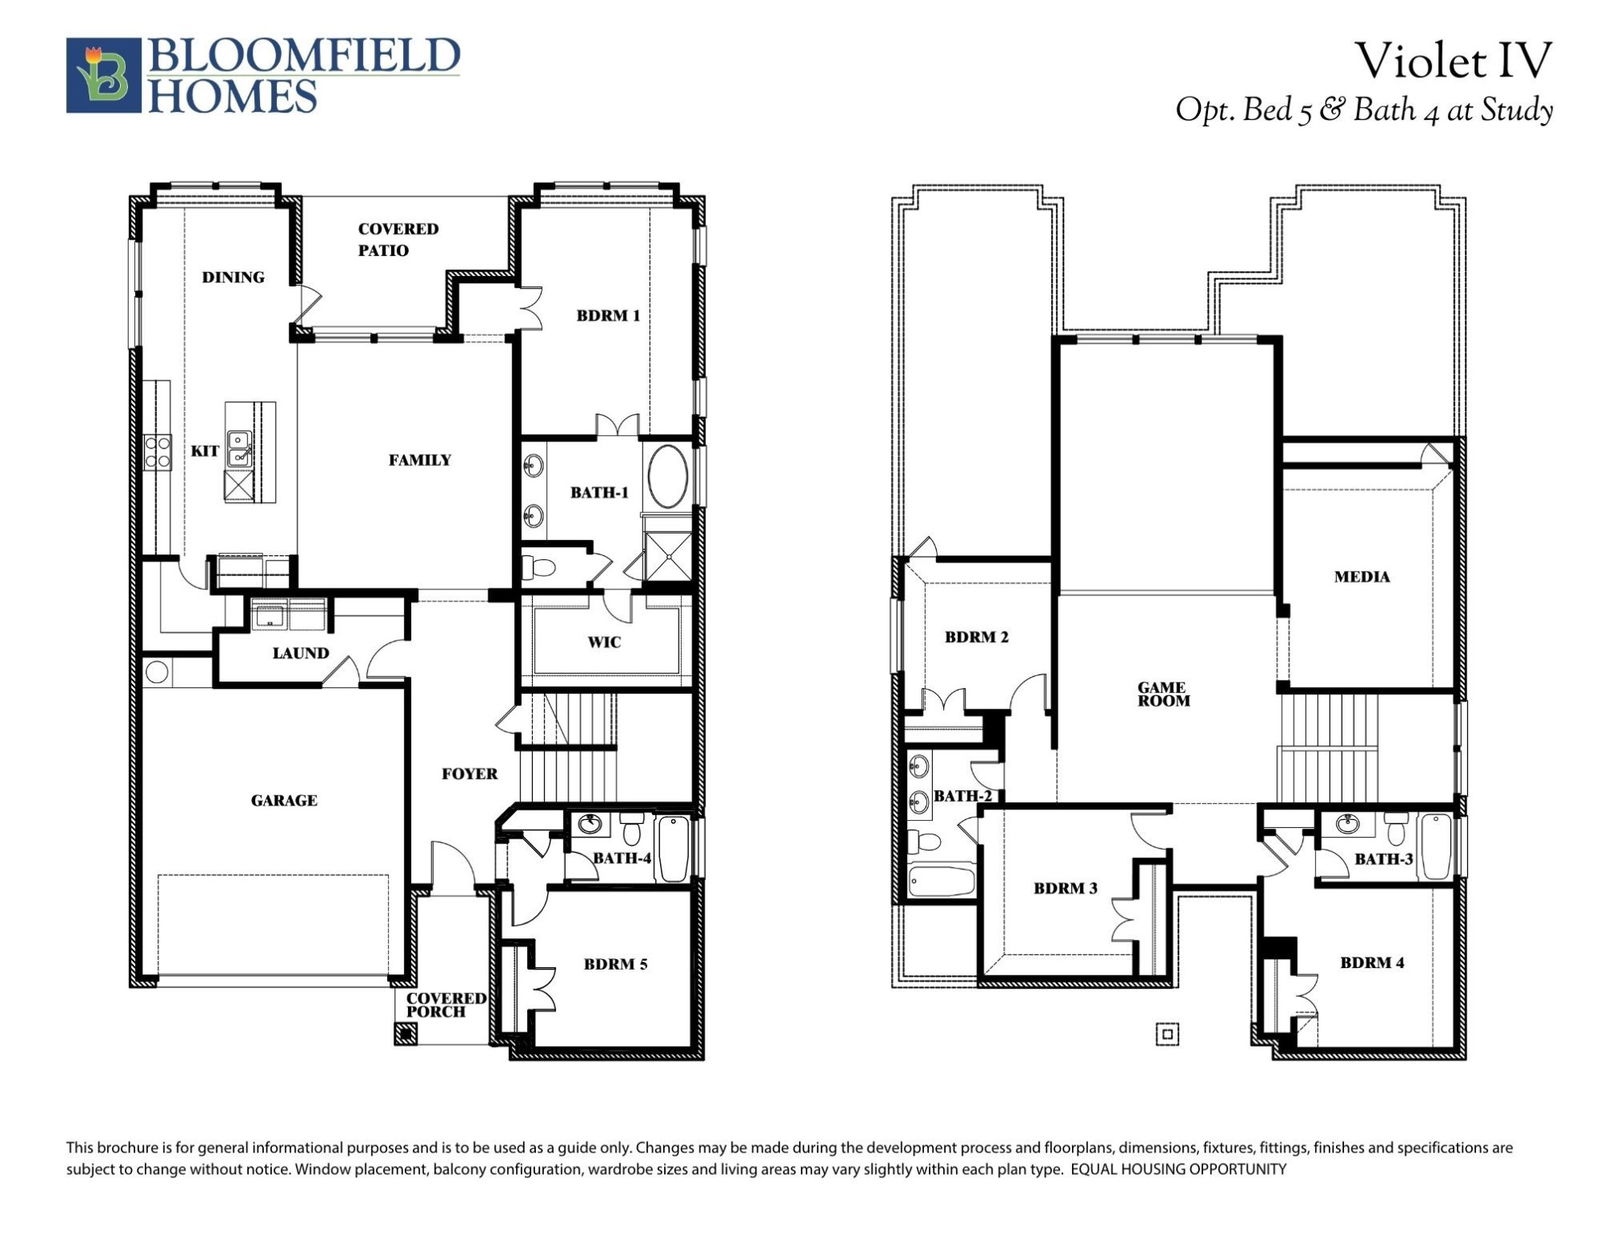
NEW! NEVER LIVED IN! Ready NOW! Bloomfield's Violet IV floor plan hosts an open-concept layout with a vaulted Family Room that heightens the sense of space, anchored by a striking Stone-to-Ceiling Fireplace with a cedar mantel. This thoughtfully designed home offers 5 bedrooms and 4 baths, with two bedrooms conveniently located downstairs and baths either directly connected or right outside the bedrooms. Entertaining is a breeze in the Game and Media Rooms upstairs, while the connected Family Room and Kitchen below provide a seamless flow, highlighted by a two-story overlook from above. Trendy finishes like real hardwood floors in all living areas, upgraded Quartz countertops throughout, and large windows with 2-inch faux wood blinds create a welcoming and sophisticated ambiance. The Deluxe Kitchen, complete with custom cabinetry, a gas cooktop, an island, and a walk-in pantry, pairs perfectly with the vaulted ceilings and window seats for a spacious and airy feel. The Primary Suite serves as a private oasis, featuring a garden tub, separate shower, and dual sinks. Outside, the stone and brick facade, 8' Front Door, and corner lot location enhance curb appeal, while a gas stub for grilling, gutters, and a tankless water heater ensure modern convenience. This home is a masterpiece of comfort and style—call today!

Additional Information
- HOA Fees
- $600
- HOA Freq
- Annually
- Amenities
- Fireplace
- Lot Dimensions
- 57x120
- Lot Size
- 6,851
- Acres
- 0.16
- Lot Description
- Corner Lot, Landscaped, Subdivision, Sprinkler System-Yard, Few Trees
- Interior Features
- Double Vanity, Eat-In Kitchen, High Speed Internet, Kitchen Island, Open Floor Plan, Pantry, Cable TV, Vaulted/Cathedral Ceilings, Walk-In Closet(s)
- Flooring
- Carpet, Laminate, Tile, Wood
- Foundation
- Slab
- Roof
- Composition
- Stories
- 2
- Pool Features
- None
- Fireplaces
- 1
- Fireplace Type
- Family Room, Gas Log, Gas Starter, Stone
- Exterior
- Private Yard, Rain Gutters
- Garage Spaces
- 2
- Parking Garage
- Covered, Direct Access, Driveway, Enclosed, Garage Faces Front, Garage, Garage Door Opener
- School District
- Wylie Isd
- Elementary School
- Cox
- High School
- Wylie East
- Possession
- CloseOfEscrow
- Community Features
- Near Trails/Greenway, Curbs
How much is your home worth?
...get instant property value now!
Mortgage Calculator
Listing courtesy of Marsha Ashlock from Visions Realty & Investments. Contact: 817-288-5510
Selling Office: HomeSmart Stars.
Listing provided by North Texas Real Estate Information Systems (NTREIS). Listing data has been deemed reliable but is not guaranteed to be accurate by the MLS.
Last updated: