Share this with your friends


(469) 797-4003
Christy Simington | REALTOR® | Coldwell Banker Apex, REALTORS®
2300 Wolf St Unit 9B, Dallas, TX 75201
- $?
- 3
- BD
- 5
- BA
- 4,045
- SqFt




- Sold Price
- $?
- List Price
- $4,350,000
- Closing Date
- Dec 27, 2024
- MLS#
- 20786161
- Status
- CLOSED
- Type
- Condo
- Subtype
- Residential
- Style
- Contemporary, Traditional, High Rise
- Year Built
- 2019
- Construction Status
- Preowned
- Bedrooms
- 3
- Full Baths
- 4
- Half Baths
- 1
- Acres
- 1.54
- Living Area
- 4,045
- County
- Dallas
- City
- Dallas
- Subdivision
- Stoneleigh Residences
- Building Name
- Stoneleigh Residences
Property Description
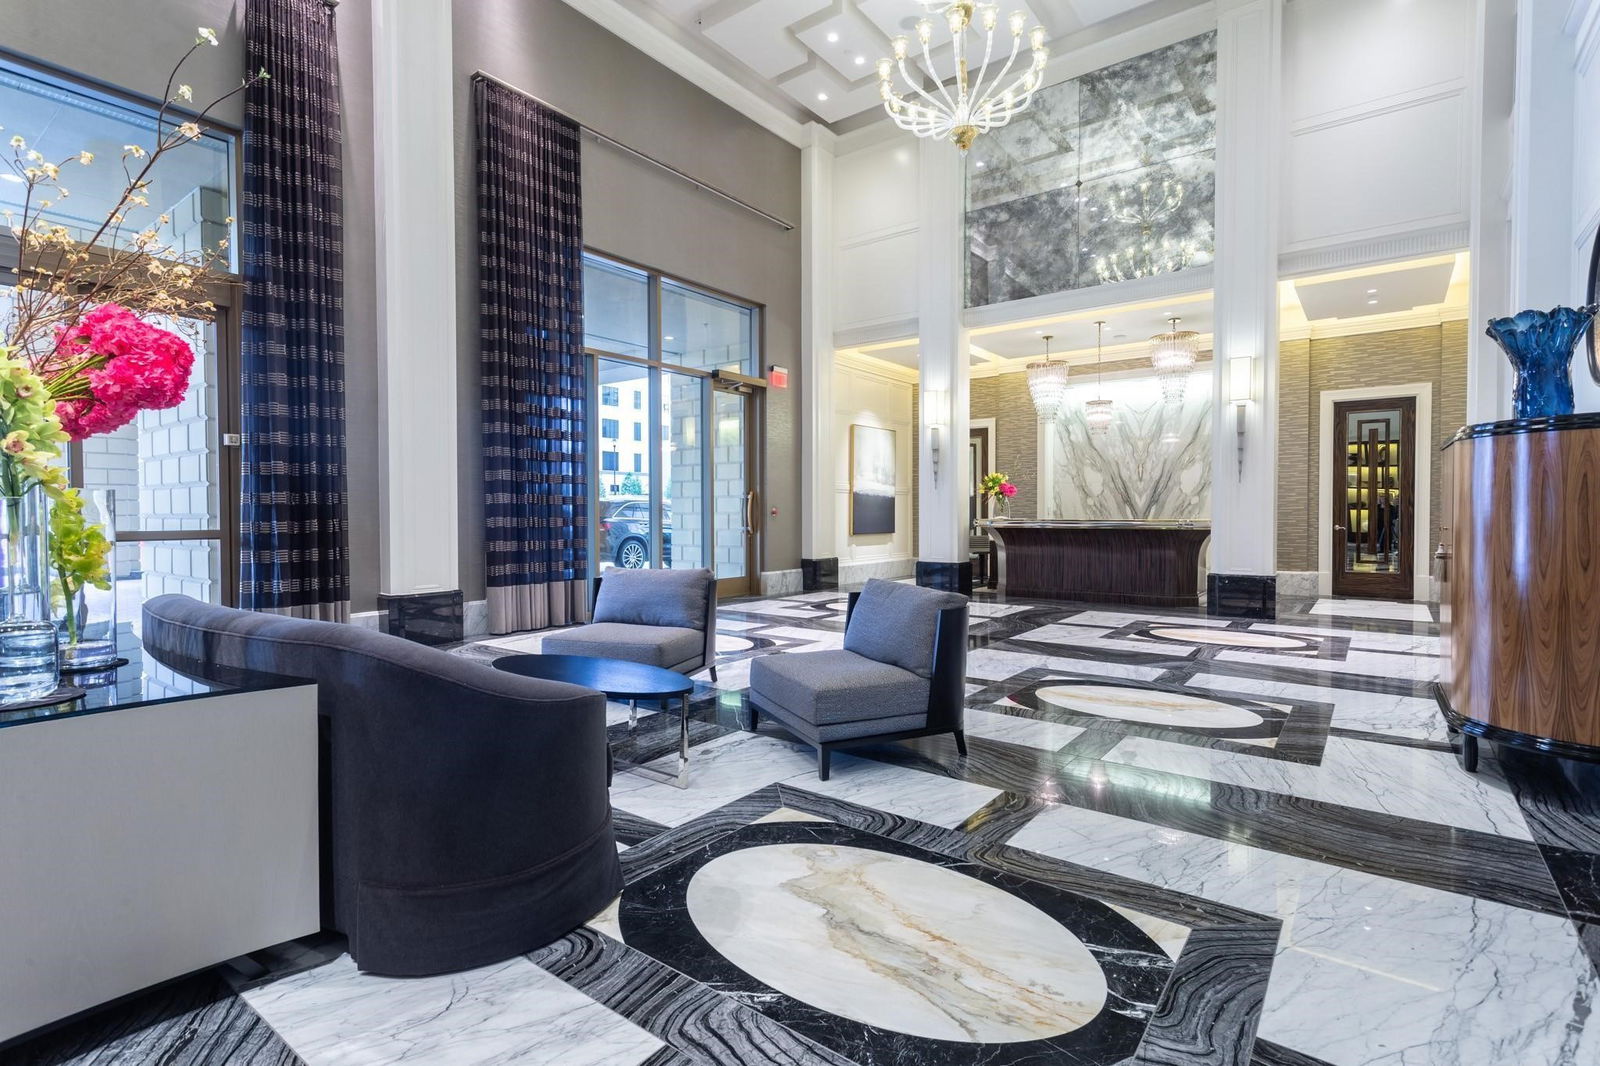
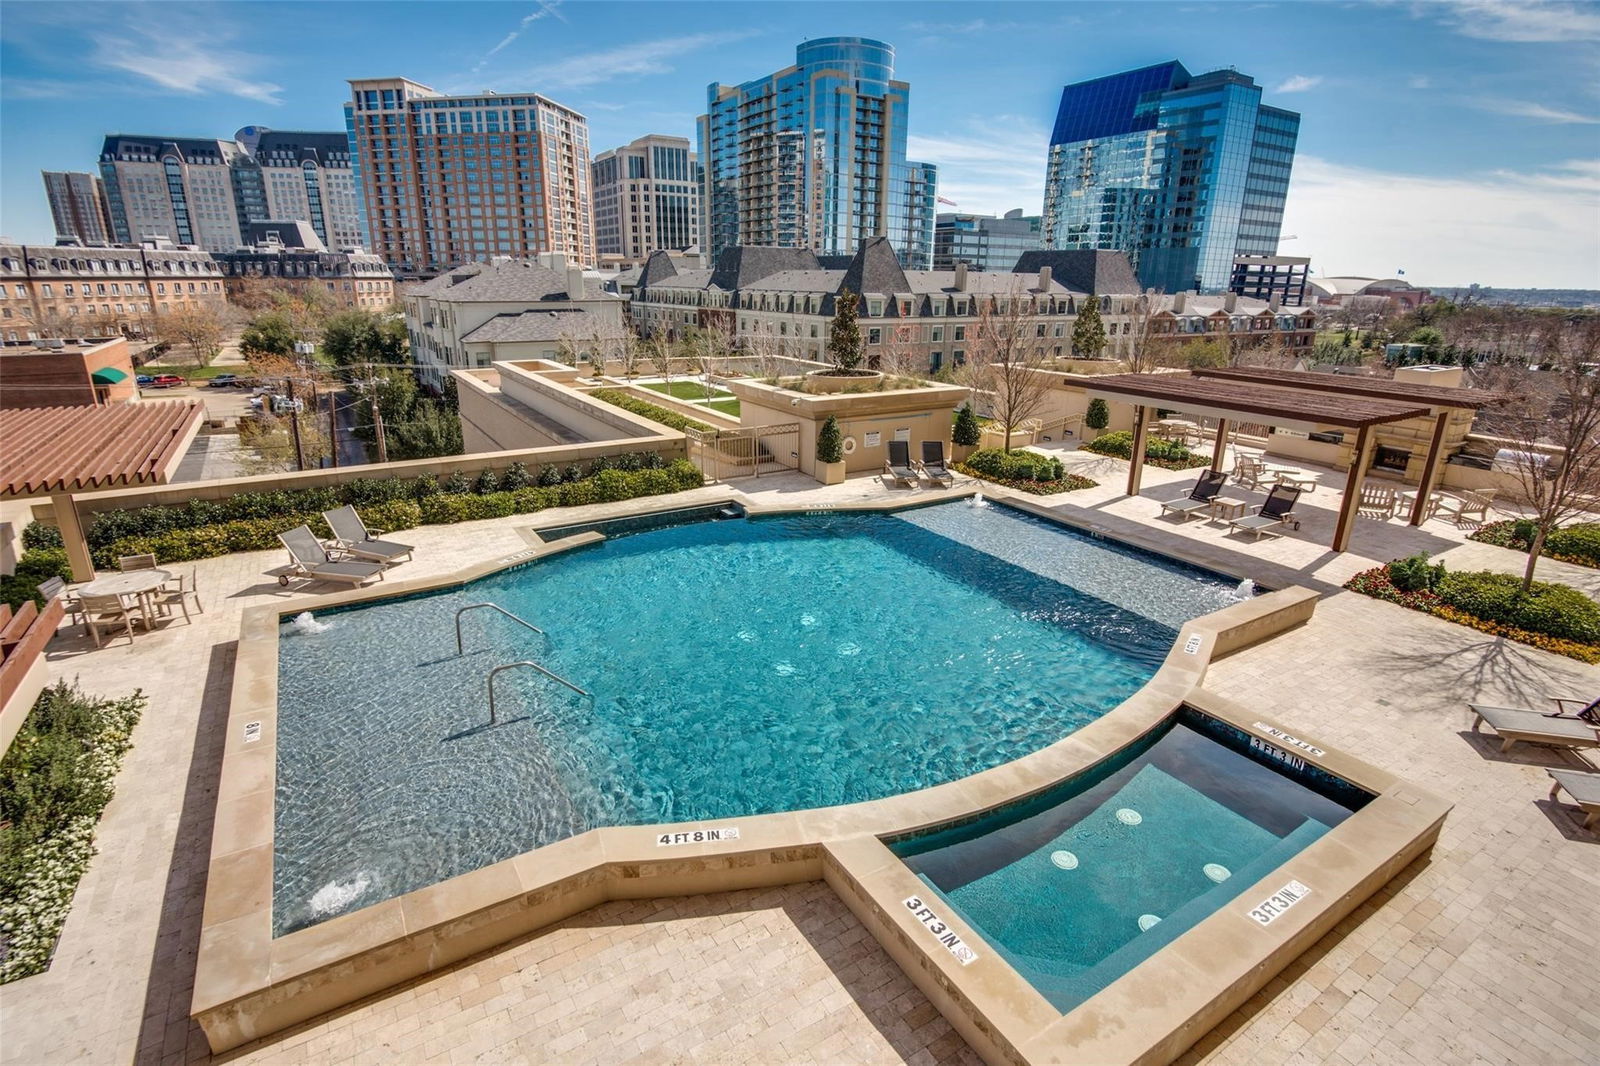
Fabulously finished bespoke Stoneleigh B+ plan has 3 bedrooms, 4.5 baths, 3 parking spaces, oak floors, 10 ft ceilings, 2 ventless fireplaces, 2 balconies, Smart home Lutron lighting & shades, sophisticated sound system. Direct-access elevator into a private foyer leading to a rotunda with custom designed metal doors and a domed ceiling. Interior designed by Sandy Zisman of Nine Interiors. Spectacular open living-dining-family room set against the backdrop of a large balcony with views of the Margaret Hunt Hill Bridge and downtown Dallas. Custom quartz and brass wall surround for television. Kitchen features book-matched quartzite over the range. The breakfast area boasts book-matched quartzite over a built-in hutch with a mirrored cabinet above. Appliances include a Wolf gas range, oven and steam oven, Scotsman Sonic ice maker, Sub-Zero 36” refrigerator and 36” freezer, Miele dishwasher, microwave, large walk-in pantry. Kitchen island has four bar stools and pendant lighting. Gorgeous onyx backlit powder room. Master suite features a balcony plus his and her baths, two very generous walk-in closets and signature rift white oak custom cabinets. Laundry room washer and dryer plus built-in cabinets and closet for a steamer. One guest suite with twin beds and ensuite bath also has access to the main balcony. The second guest suite with a king bed has access from the rotunda and private access from the main hallway. 5-star hotel amenities include concierge, valet, room service, fitness, resort-style pool, owner's lounge, theater, outdoor fireplaces & grills, a grand lawn, banquet room & catering kitchen. Uptown walkable to myriads of restaurants, entertainment venues and shops.

Additional Information
- HOA Fees
- $3,596
- HOA Freq
- Monthly
- Amenities
- Fireplace, Pool
- Lot Size
- 67,038
- Acres
- 1.54
- Lot Description
- Back Yard, Greenbelt, Lawn, Landscaped, Sprinkler System-Yard, Few Trees
- Interior Features
- Chandelier, Bar-Dry, Decorative Designer Lighting Fixtures, Double Vanity, Eat-In Kitchen, High Speed Internet, In-Law Arrangement, Open Floor Plan, Pantry, Smart Home, Cable TV, Walk-In Closet(s), Wired Audio
- Flooring
- Carpet, Slate/Marble
- Foundation
- Other
- Roof
- Other
- Building Stories
- 22
- Stories
- 1
- Pool
- Yes
- Pool Features
- Gunite, Heated, In Ground, Pool, Pool/Spa Combo, Waterfall
- Fireplaces
- 2
- Fireplace Type
- Living Room, Master Bedroom, Metal, Ventless
- Exterior
- Balcony, Lighting, Outdoor Grill, Outdoor Living Area
- Garage Spaces
- 3
- Parking Garage
- Assigned, Common, Deeded, Underground, Electric Gate, Valet
- School District
- Dallas Isd
- Elementary School
- Milam
- Middle School
- Spence
- High School
- North Dallas
- Possession
- Negotiable
How much is your home worth?
...get instant property value now!
Mortgage Calculator
Listing courtesy of Sharon Quist from Dave Perry Miller Real Estate. Contact: 214-522-3838
Selling Office: Dave Perry Miller Real Estate.
Listing provided by North Texas Real Estate Information Systems (NTREIS). Listing data has been deemed reliable but is not guaranteed to be accurate by the MLS.
Last updated: