Share this with your friends


(469) 797-4003
Christy Simington | REALTOR® | Coldwell Banker Apex, REALTORS®
103 Dove Haven Dr, Wylie, TX 75098
- $?
- 5
- BD
- 5
- BA
- 3,780
- SqFt


- Sold Price
- $?
- List Price
- $695,093
- Closing Date
- Dec 13, 2024
- MLS#
- 20770222
- Status
- CLOSED
- Type
- Single Family Residential
- Subtype
- Residential
- Style
- Traditional, Detached
- Year Built
- 2024
- Construction Status
- New Construction - Complete
- Bedrooms
- 5
- Full Baths
- 4
- Half Baths
- 1
- Acres
- 0.24
- Living Area
- 3,780
- County
- Collin
- City
- Wylie
- Subdivision
- Emerald Vista
- Number of Stories
- 2
- Architecture Style
- Traditional, Detached
Property Description
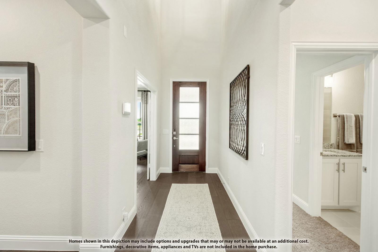
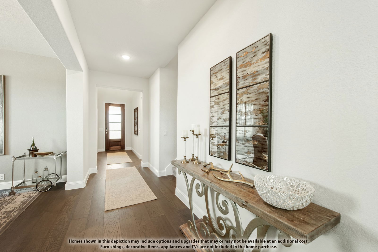
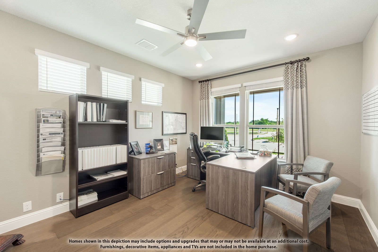
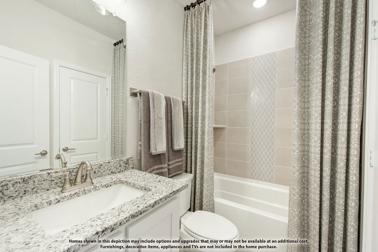
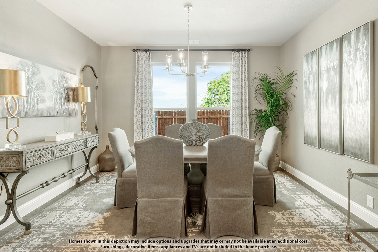
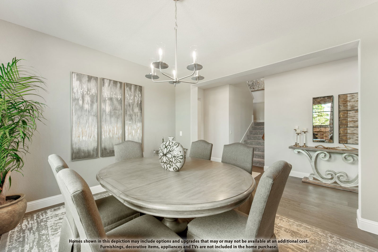
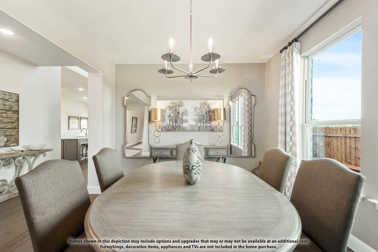
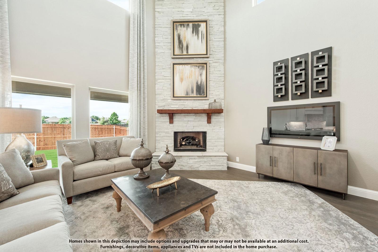
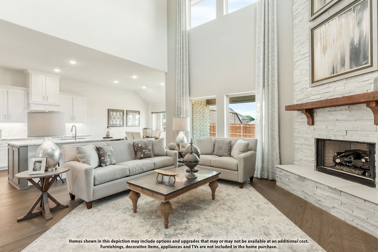
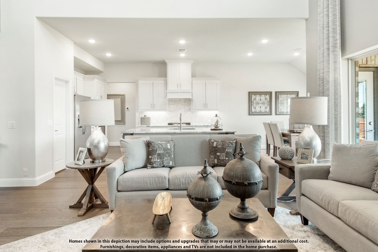
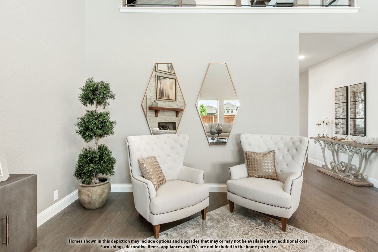
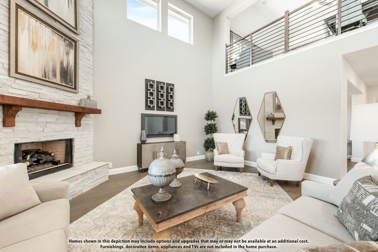
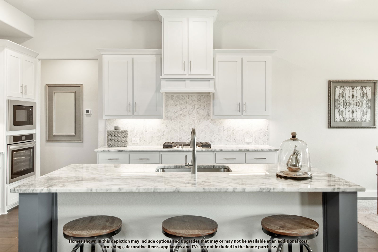
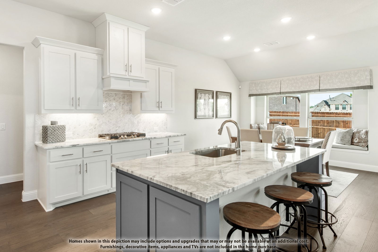
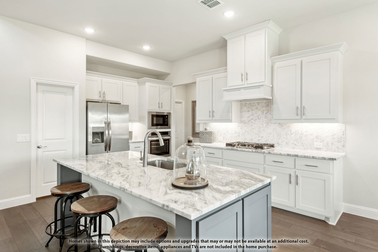
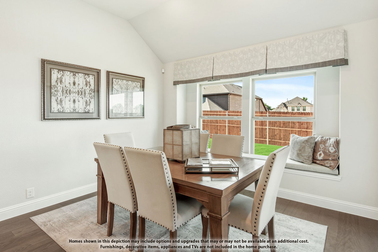
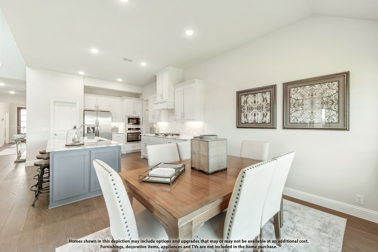
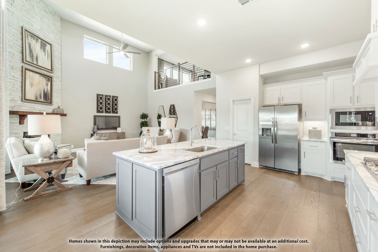
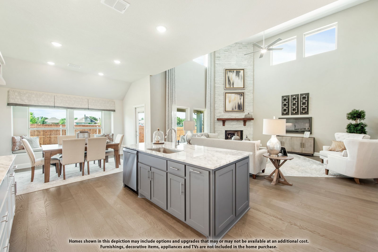
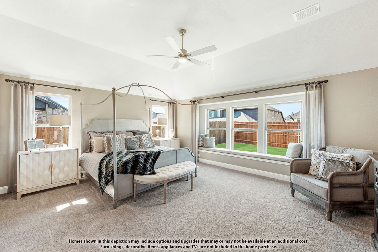
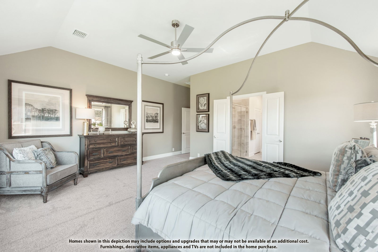
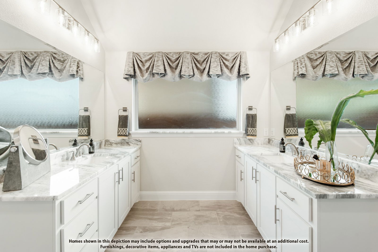
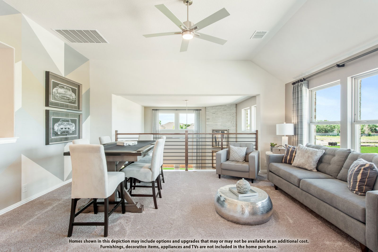
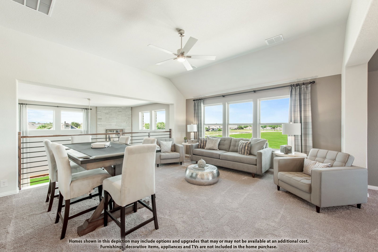
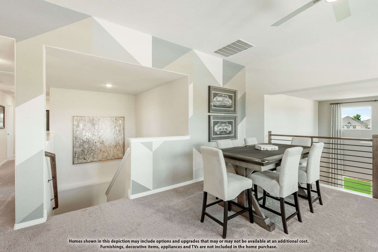
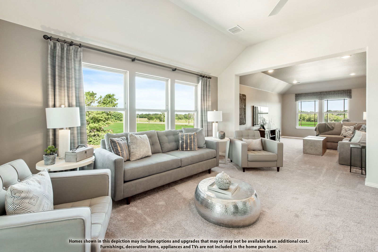
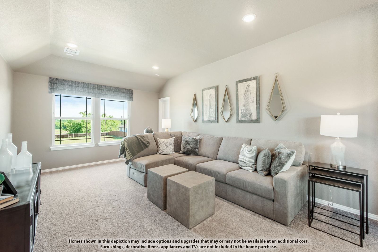
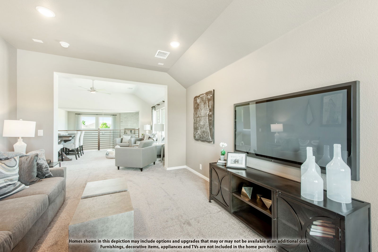
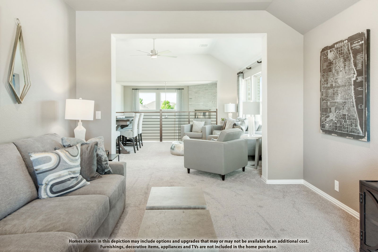
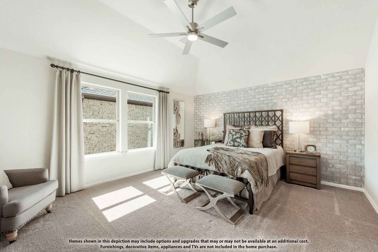
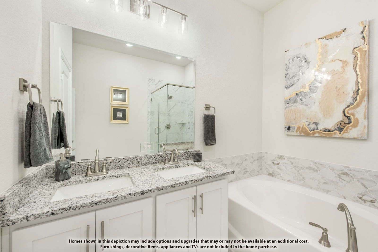
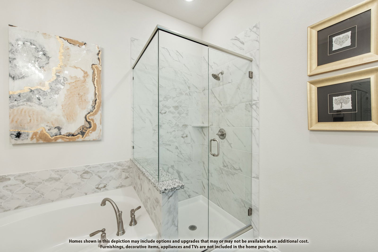
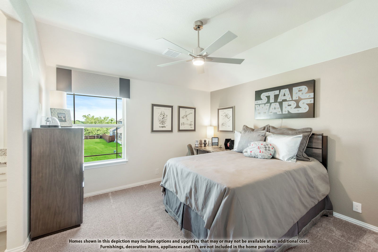
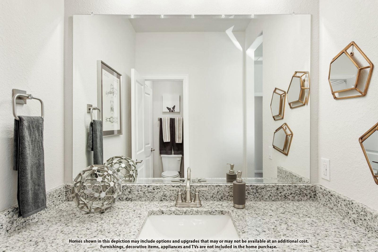
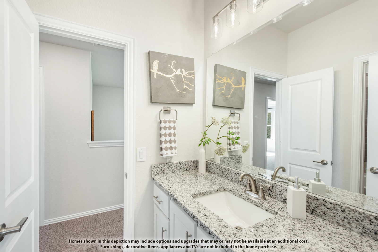
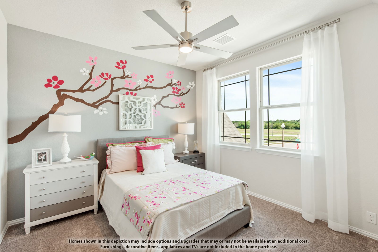
NEW! NEVER LIVED IN AND READY NOW! Bloomfield's remarkable Bellflower plan is a spacious two-story home ready for your personal touch. Featuring 5 generous bedrooms and 4.5 baths, and an open-concept living space—this home truly has it all! With tall ceilings throughout, the Family room impresses with its soaring 17-foot height, highlighted by second-story windows and a stunning stone-to-ceiling fireplace. At the center of this area, the Deluxe Kitchen boasts stainless steel appliances, brushed nickel hardware, beautiful quartz countertops, custom cabinetry, and a sizable walk-in pantry that combines convenience with style. The Primary Suite is a dream come true, offering separate vanities, a separate shower, and a massive walk-in closet connected to the laundry room. The first floor also features a Study, a powder room, a guest suite, and a Formal Dining room. Upstairs, the flexible game room is perfect for entertainment, accompanied by two bedrooms sharing a Jack & Jill bathroom and an additional bedroom suite. Special features like a tankless water heater, a gas stub for grilling, an upgraded 8-foot front door, window coverings, and gutters enhance the home's appeal. Call today to make this home yours!

Additional Information
- HOA Fees
- $600
- HOA Freq
- Annually
- Amenities
- Fireplace
- Lot Dimensions
- 68x151
- Lot Size
- 10,268
- Acres
- 0.24
- Lot Description
- Irregular Lot, Landscaped, Subdivision, Sprinkler System-Yard, Few Trees
- Interior Features
- Decorative Designer Lighting Fixtures, Double Vanity, Eat-In Kitchen, High Speed Internet, Kitchen Island, Open Floor Plan, Pantry, Cable TV, Vaulted/Cathedral Ceilings, Walk-In Closet(s)
- Flooring
- Carpet, Laminate, Tile
- Foundation
- Slab
- Roof
- Composition
- Stories
- 2
- Pool Features
- None
- Fireplaces
- 1
- Fireplace Type
- Family Room, Gas Log, Gas Starter, Stone
- Exterior
- Private Yard, Rain Gutters
- Garage Spaces
- 2
- Parking Garage
- Covered, Direct Access, Driveway, Enclosed, Garage Faces Front, Garage, Garage Door Opener
- School District
- Wylie Isd
- Elementary School
- Cox
- High School
- Wylie East
- Possession
- CloseOfEscrow
- Community Features
- Near Trails/Greenway, Curbs
How much is your home worth?
...get instant property value now!
Mortgage Calculator
Listing courtesy of Marsha Ashlock from Visions Realty & Investments. Contact: 817-288-5510
Selling Office: EXL Realty Group.
Listing provided by North Texas Real Estate Information Systems (NTREIS). Listing data has been deemed reliable but is not guaranteed to be accurate by the MLS.
Last updated: