Share this with your friends


(469) 797-4003
Christy Simington | REALTOR® | Coldwell Banker Apex, REALTORS®
9713 Latour Ct, Fort Worth, TX 76126
- $?
- 4
- BD
- 5
- BA
- 4,430
- SqFt




- Sold Price
- $?
- List Price
- $1,585,895
- Closing Date
- Jan 19, 2024
- MLS#
- 20305024
- Status
- CLOSED
- Type
- Single Family Residential
- Subtype
- Residential
- Style
- Traditional, Detached
- Year Built
- 2023
- Construction Status
- New Construction - Complete
- Bedrooms
- 4
- Full Baths
- 4
- Half Baths
- 1
- Acres
- 0.27
- Living Area
- 4,430
- County
- Tarrant
- City
- Fort Worth
- Subdivision
- Montrachet
- Number of Stories
- 2
- Architecture Style
- Traditional, Detached
Property Description
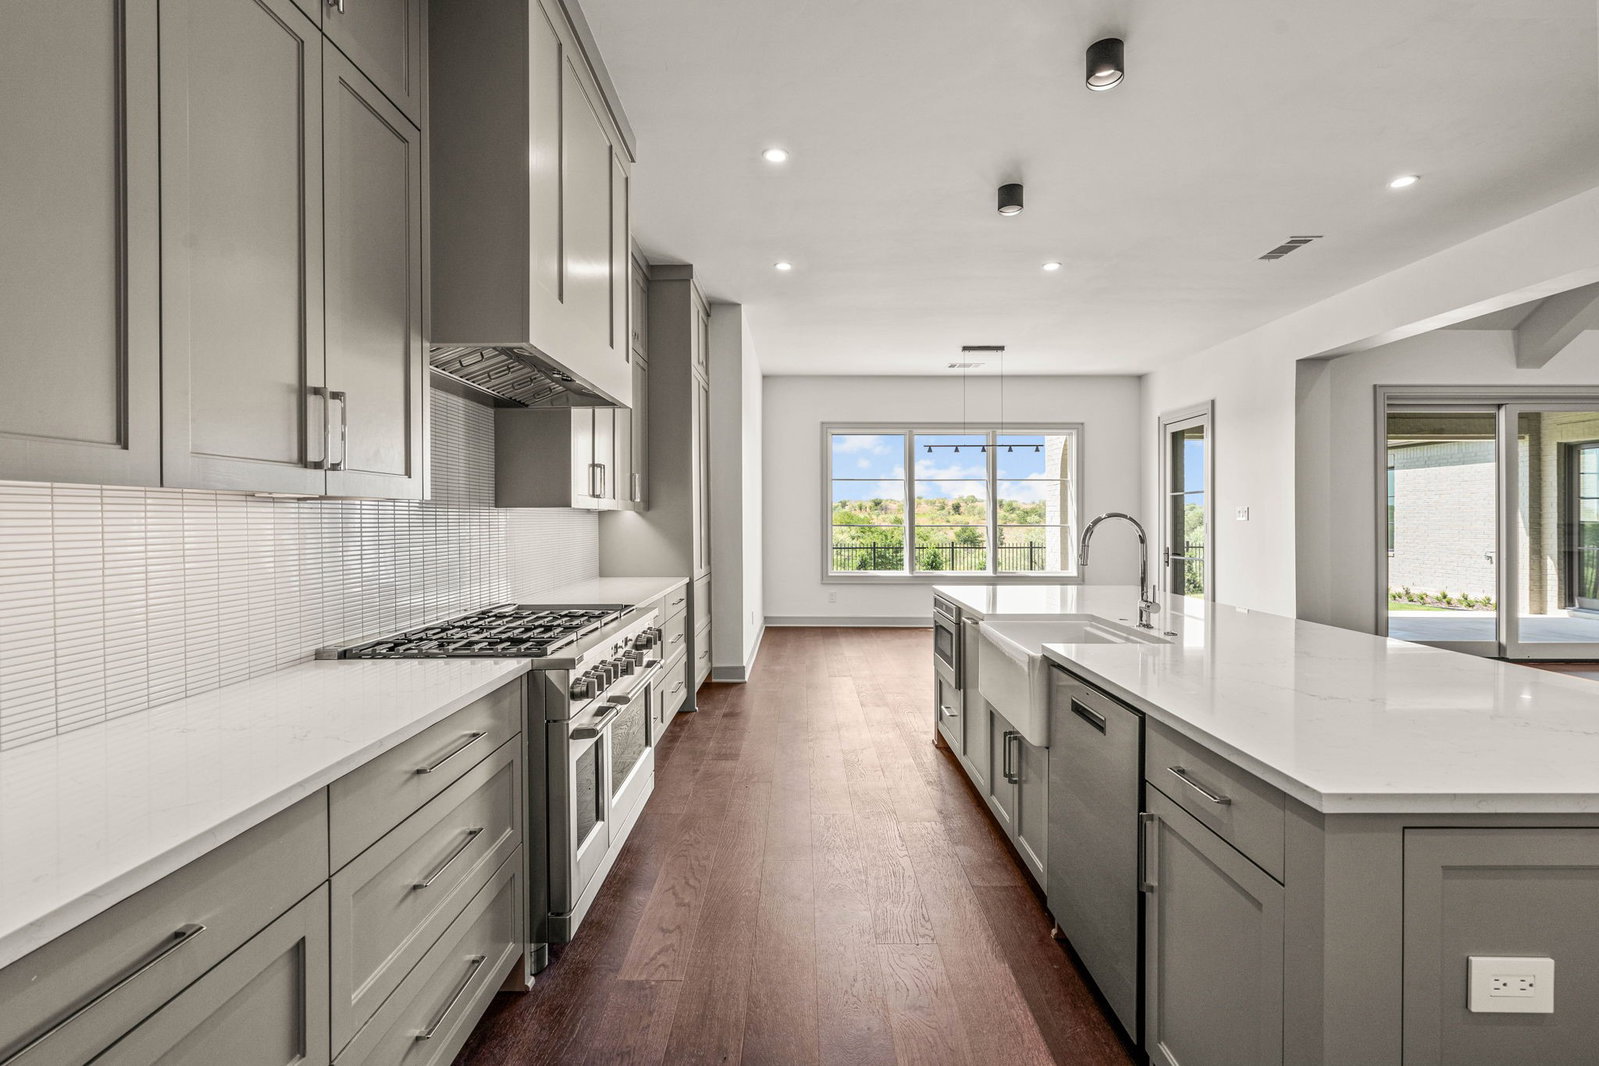
Extraordinary New Construction Home in gated & 24-hour guarded Montrachet. This meticulously designed home exudes a lifestyle of luxury & comfort, offering an array of high-end features & finishes. A formal living welcomes you & seamlessly connects to the open concept kitchen, dining, & family room. The kitchen is a culinary enthusiast's dream, adorned with top-of-the-line appliances & a large island, perfect for preparing meals or enjoying casual conversations. The adjacent dining area showcases a built-in buffet, adding both convenience and style. The family room boasts built-in media storage & shelves, providing an organized and aesthetically pleasing setup. First floor primary suite offers a private retreat complete with a sitting area & fabulous bath. The first floor also accommodates an ensuite guest bedroom, or the perfect setting for a home office. The second floor reveals two ensuite bedrooms, each equipped with walk-in closets,& a bonus room presenting endless possibilities.

Additional Information
- Unexempt Taxes
- $4,862
- HOA Fees
- $5,500
- HOA Freq
- Annually
- Amenities
- Fireplace
- Lot Size
- 11,761
- Acres
- 0.27
- Lot Description
- Cul-De-Sac, Irregular Lot, Landscaped, Subdivision, Sprinkler System-Yard, Few Trees
- Interior Features
- Chandelier, Vaulted/Cathedral Ceilings, Decorative Designer Lighting Fixtures, Eat-In Kitchen, Granite Counters, High Speed Internet, In-Law Arrangement, Kitchen Island, Open Floor Plan, Pantry, Cable TV, Vaulted/Cathedral Ceilings, Walk-In Closet(s), Wired Audio
- Flooring
- Carpet, Tile, Hardwood
- Foundation
- Slab
- Roof
- Concrete, Tile/Clay
- Stories
- 2
- Pool Features
- None, Community
- Fireplaces
- 2
- Fireplace Type
- Living Room, Outside
- Exterior
- Outdoor Living Area, Private Yard
- Garage Spaces
- 2
- Parking Garage
- Garage Faces Front, Garage, Garage Door Opener, Inside Entrance, Kitchen Level, Oversized
- School District
- Fort Worth Isd
- Elementary School
- Waverlypar
- Middle School
- Leonard
- High School
- Westn Hill
- Possession
- CloseOfEscrow
- Community Features
- Gated, Other, Playground, Park, Pool, Tennis Court(s), Near Trails/Greenway, Curbs, Sidewalks
How much is your home worth?
...get instant property value now!
Mortgage Calculator
Listing courtesy of John Zimmerman from Compass RE Texas, LLC. Contact:
Selling Office: Williams Trew Real Estate.
Listing provided by North Texas Real Estate Information Systems (NTREIS). Listing data has been deemed reliable but is not guaranteed to be accurate by the MLS.
Last updated: